Crafting spaces through design, detail, and direction
Each project tells a unique story, written in stone, glass, wood and light. We do not just design buildings, we create integrated design and construction experiences. Explore our work and feel the emotion behind each construction.
All
All
Architecture
Architecture
Interiors
Interiors
Residential
Residential
Commercial
Commercial
Cultural
Cultural
Hospitality
Hospitality
Governmental
Governmental
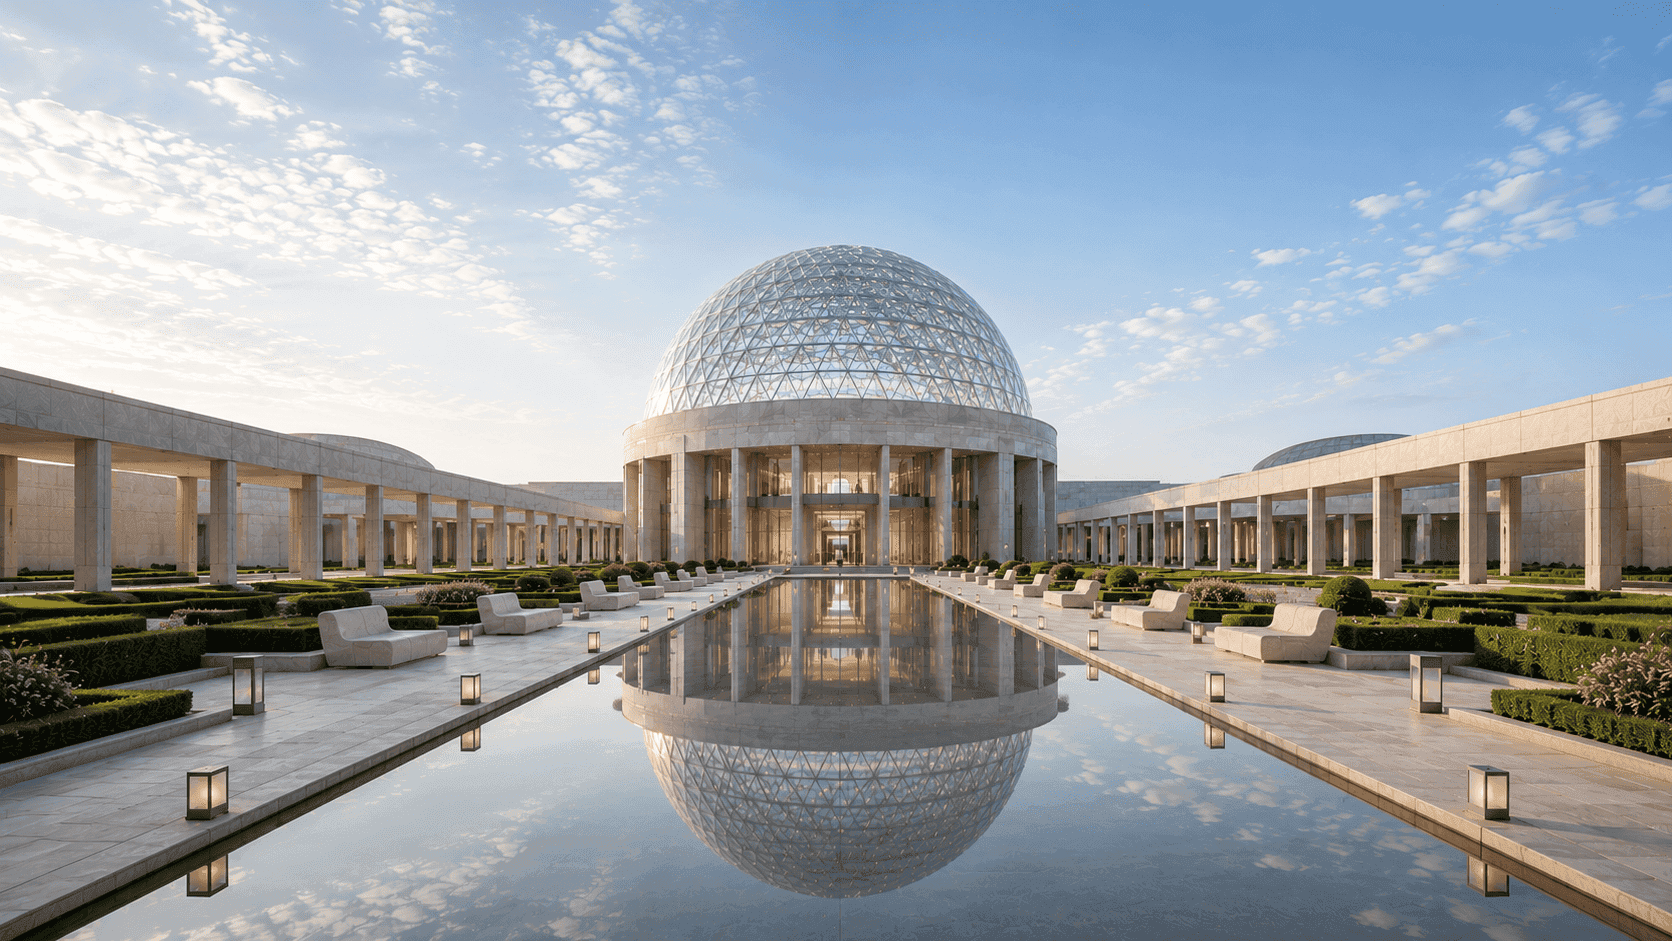
The Celestial Observatory
A landmark cultural institution dedicated to astronomy, scientific exploration, education, and public engagement through immersive architectural experiences.
The Celestial Observatory
A landmark cultural institution dedicated to astronomy, scientific exploration, education, and public engagement through immersive architectural experiences.
The Celestial Observatory
A landmark cultural institution dedicated to astronomy, scientific exploration, education, and public engagement through immersive architectural experiences.

The Lotus Rift
A transformative cultural destination celebrating biodiversity, botanical knowledge, ecological stewardship, and immersive learning through architecture inspired by the form of a blooming lotus.
The Lotus Rift
A transformative cultural destination celebrating biodiversity, botanical knowledge, ecological stewardship, and immersive learning through architecture inspired by the form of a blooming lotus.
The Lotus Rift
A transformative cultural destination celebrating biodiversity, botanical knowledge, ecological stewardship, and immersive learning through architecture inspired by the form of a blooming lotus.

National Climate Resilience Command
A next-generation governmental command and coordination campus designed to support climate monitoring, disaster preparedness, environmental intelligence, and inter-agency collaboration through advanced technology infrastructure and resilient architectural planning.
National Climate Resilience Command
A next-generation governmental command and coordination campus designed to support climate monitoring, disaster preparedness, environmental intelligence, and inter-agency collaboration through advanced technology infrastructure and resilient architectural planning.
National Climate Resilience Command
A next-generation governmental command and coordination campus designed to support climate monitoring, disaster preparedness, environmental intelligence, and inter-agency collaboration through advanced technology infrastructure and resilient architectural planning.

Garden Axis
A contemporary commercial campus that integrates premium office spaces, retail experiences, landscaped promenades, and water features to create a vibrant destination focused on wellness, sustainability, and connectivity.
Garden Axis
A contemporary commercial campus that integrates premium office spaces, retail experiences, landscaped promenades, and water features to create a vibrant destination focused on wellness, sustainability, and connectivity.
Garden Axis
A contemporary commercial campus that integrates premium office spaces, retail experiences, landscaped promenades, and water features to create a vibrant destination focused on wellness, sustainability, and connectivity.

Ski City
A landmark luxury retail destination designed to merge premium shopping, fine dining, entertainment, and social experiences within a contemporary architectural environment that elevates the commercial landscape of the region.
Ski City
A landmark luxury retail destination designed to merge premium shopping, fine dining, entertainment, and social experiences within a contemporary architectural environment that elevates the commercial landscape of the region.
Ski City
A landmark luxury retail destination designed to merge premium shopping, fine dining, entertainment, and social experiences within a contemporary architectural environment that elevates the commercial landscape of the region.

Vertex Hotel
A luxury hospitality landmark that combines elevated guest experiences, contemporary architecture, wellness amenities, and panoramic urban views within a sophisticated mixed-use destination.
Vertex Hotel
A luxury hospitality landmark that combines elevated guest experiences, contemporary architecture, wellness amenities, and panoramic urban views within a sophisticated mixed-use destination.
Vertex Hotel
A luxury hospitality landmark that combines elevated guest experiences, contemporary architecture, wellness amenities, and panoramic urban views within a sophisticated mixed-use destination.

Azul Wellness Pavilion
A luxury oceanfront wellness retreat that combines hospitality, spa experiences, and tropical resort living within a serene architectural environment immersed in nature.
Azul Wellness Pavilion
A luxury oceanfront wellness retreat that combines hospitality, spa experiences, and tropical resort living within a serene architectural environment immersed in nature.
Azul Wellness Pavilion
A luxury oceanfront wellness retreat that combines hospitality, spa experiences, and tropical resort living within a serene architectural environment immersed in nature.

The Crest Penthouse
An ultra-luxury duplex penthouse in Worli that blends timeless interiors, expansive entertaining spaces, and panoramic city views to deliver an elevated urban living experience.
The Crest Penthouse
An ultra-luxury duplex penthouse in Worli that blends timeless interiors, expansive entertaining spaces, and panoramic city views to deliver an elevated urban living experience.
The Crest Penthouse
An ultra-luxury duplex penthouse in Worli that blends timeless interiors, expansive entertaining spaces, and panoramic city views to deliver an elevated urban living experience.

The Lantern of Culture
A contemporary cultural landmark designed to celebrate art, heritage, performance, and public engagement through immersive spaces, iconic architecture, and a strong connection between culture and community.
The Lantern of Culture
A contemporary cultural landmark designed to celebrate art, heritage, performance, and public engagement through immersive spaces, iconic architecture, and a strong connection between culture and community.
The Lantern of Culture
A contemporary cultural landmark designed to celebrate art, heritage, performance, and public engagement through immersive spaces, iconic architecture, and a strong connection between culture and community.

Bring your vision to life with us
From first sketches to completed spaces, we partner with clients who value thoughtful design, meticulous craftsmanship, and architecture with lasting impact.
Lunarch Studio creates architecture that balances vision, functionality, and timeless design. From private residences to civic landmarks, we shape spaces that inspire meaningful experiences and enduring connections.
Studio Address
Lunarch Studio, 8th Floor, One BKC Tower Bandra Kurla Complex Mumbai, Maharashtra 400051 India
Opening Hours
Mon–Fri: 10:00am – 6:00pm
Sat–Sun: Closed
Lunarch Studio creates architecture that balances vision, functionality, and timeless design. From private residences to civic landmarks, we shape spaces that inspire meaningful experiences and enduring connections.
Studio Address
Lunarch Studio, 8th Floor, One BKC Tower Bandra Kurla Complex Mumbai, Maharashtra 400051 India
Opening Hours
Mon–Fri: 10:00am – 6:00pm
Sat–Sun: Closed
Lunarch Studio creates architecture that balances vision, functionality, and timeless design. From private residences to civic landmarks, we shape spaces that inspire meaningful experiences and enduring connections.
Studio Address
Lunarch Studio, 8th Floor, One BKC Tower Bandra Kurla Complex Mumbai, Maharashtra 400051 India
Opening Hours
Mon–Fri: 10:00am – 6:00pm
Sat–Sun: Closed
Lunarch Studio creates architecture that balances vision, functionality, and timeless design. From private residences to civic landmarks, we shape spaces that inspire meaningful experiences and enduring connections.
Studio Address
Lunarch Studio, 8th Floor, One BKC Tower Bandra Kurla Complex Mumbai, Maharashtra 400051 India
Opening Hours
Mon–Fri: 10:00am – 6:00pm
Sat–Sun: Closed