Work

/

The Celestial Observatory

The Celestial Observatory

Cultural

Governmental

Typology

Honolulu, Hawaii

Location
Project objective

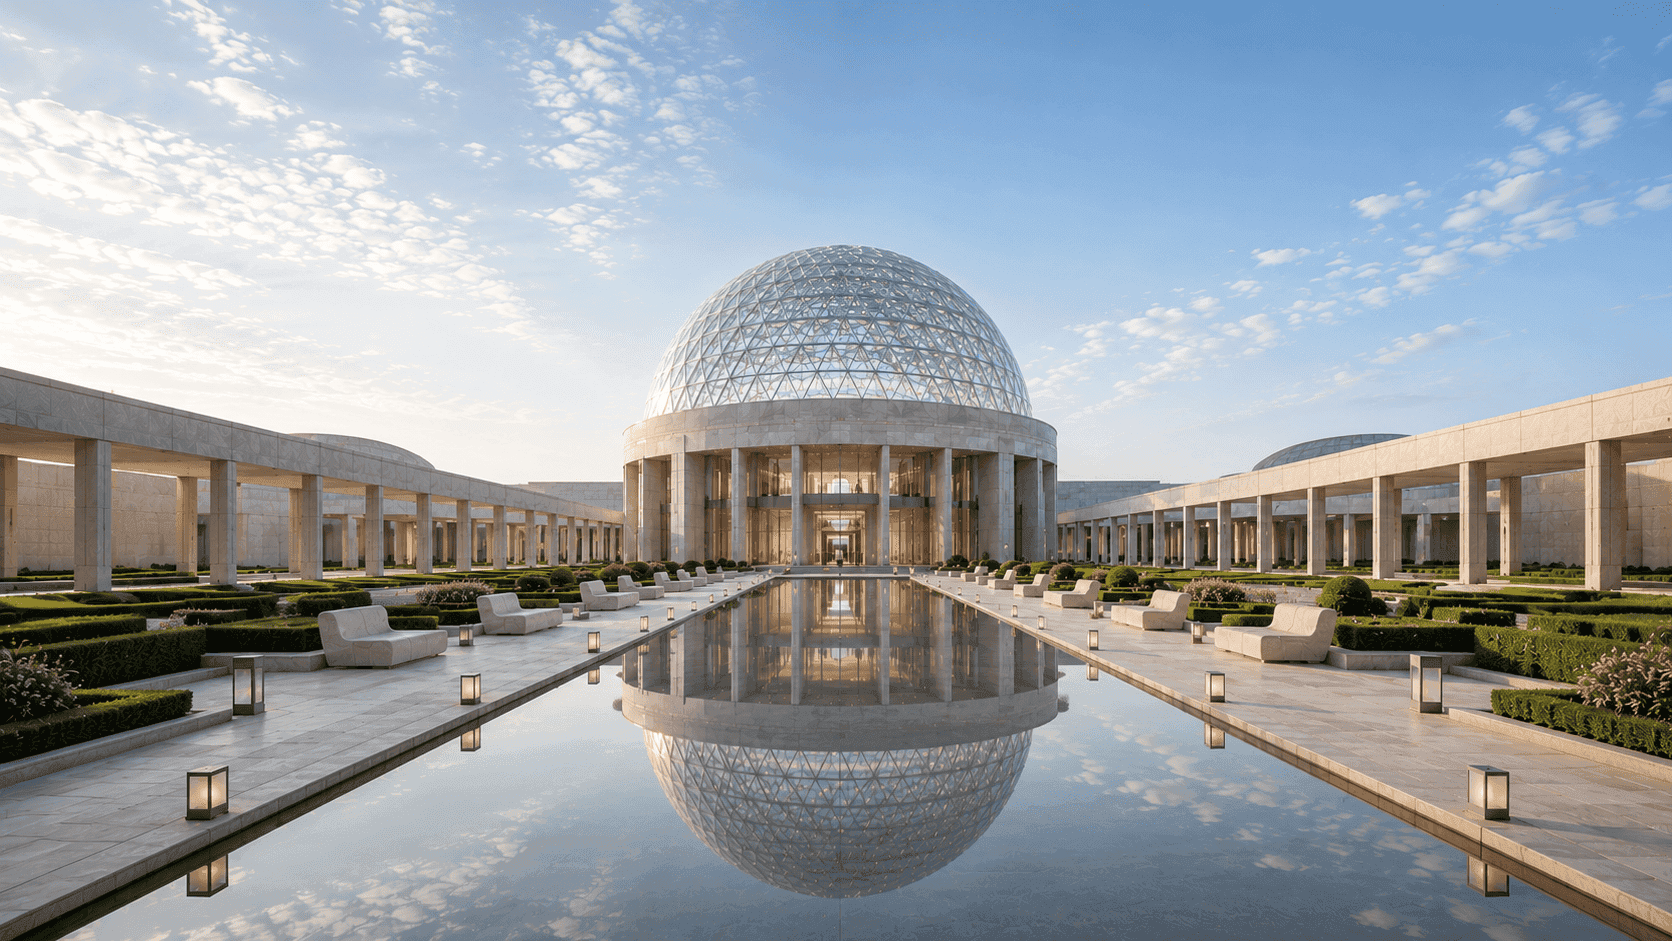
The Celestial Observatory was envisioned as a world-class destination for astronomy, science education, and cultural discovery. The project aims to inspire curiosity about the universe while creating opportunities for research, learning, exhibitions, and public engagement. By combining advanced scientific facilities with immersive visitor experiences, the observatory serves as a bridge between knowledge, innovation, and cultural enrichment.

Project scope

The scope included master planning, observatory facilities, planetariums, exhibition galleries, research centers, public learning spaces, libraries, educational programs, landscape design, visitor amenities, and waterfront public realms. The project integrates scientific infrastructure with cultural programming to support both academic research and public participation.

Structure overview

Organized around a central astronomical dome, the development consists of interconnected pavilions housing observatories, research facilities, libraries, immersive theaters, educational centers, and exhibition spaces. A network of landscaped gardens, reflecting pools, pedestrian promenades, and gathering plazas connects each component across the site. Large-span glass domes, circular forms, and celestial-inspired geometry establish a distinctive architectural identity while creating environments that celebrate exploration, discovery, and humanity’s connection to the cosmos.

Ministry of Culture & Scientific Advancement

Client name

Completed

|

2026

Construction status

74.8

acres

Site area

224,000

sq. ft

Built-up area

6

mtr

Building height

Orbit Structural Studio

Structure

Tidepool Civic Landscapes

Landscape

Related Work

Where Ideas Continue to Take Architectural Form

Related projects reflecting an ongoing architectural inquiry shaped through clarity, planning, and execution.

Garden Axis

A contemporary commercial campus that integrates premium office spaces, retail experiences, landscaped promenades, and water features to create a vibrant destination focused on wellness, sustainability, and connectivity.

Garden Axis

A contemporary commercial campus that integrates premium office spaces, retail experiences, landscaped promenades, and water features to create a vibrant destination focused on wellness, sustainability, and connectivity.

Garden Axis

A contemporary commercial campus that integrates premium office spaces, retail experiences, landscaped promenades, and water features to create a vibrant destination focused on wellness, sustainability, and connectivity.

Ski City

A landmark luxury retail destination designed to merge premium shopping, fine dining, entertainment, and social experiences within a contemporary architectural environment that elevates the commercial landscape of the region.

Ski City

A landmark luxury retail destination designed to merge premium shopping, fine dining, entertainment, and social experiences within a contemporary architectural environment that elevates the commercial landscape of the region.

Ski City

A landmark luxury retail destination designed to merge premium shopping, fine dining, entertainment, and social experiences within a contemporary architectural environment that elevates the commercial landscape of the region.

Vertex Hotel

A luxury hospitality landmark that combines elevated guest experiences, contemporary architecture, wellness amenities, and panoramic urban views within a sophisticated mixed-use destination.

Vertex Hotel

A luxury hospitality landmark that combines elevated guest experiences, contemporary architecture, wellness amenities, and panoramic urban views within a sophisticated mixed-use destination.

Vertex Hotel

A luxury hospitality landmark that combines elevated guest experiences, contemporary architecture, wellness amenities, and panoramic urban views within a sophisticated mixed-use destination.

Bring your vision to life with us

From first sketches to completed spaces, we partner with clients who value thoughtful design, meticulous craftsmanship, and architecture with lasting impact.

Lunarch Studio creates architecture that balances vision, functionality, and timeless design. From private residences to civic landmarks, we shape spaces that inspire meaningful experiences and enduring connections.

Studio Address

Lunarch Studio, 8th Floor, One BKC Tower Bandra Kurla Complex Mumbai, Maharashtra 400051 India

Opening Hours

Mon–Fri: 10:00am – 6:00pm

Sat–Sun: Closed

© 2026 Lunarch. All rights reserved.

Lunarch Studio creates architecture that balances vision, functionality, and timeless design. From private residences to civic landmarks, we shape spaces that inspire meaningful experiences and enduring connections.

Studio Address

Lunarch Studio, 8th Floor, One BKC Tower Bandra Kurla Complex Mumbai, Maharashtra 400051 India

Opening Hours

Mon–Fri: 10:00am – 6:00pm

Sat–Sun: Closed

© 2026 Lunarch. All rights reserved.

Lunarch Studio creates architecture that balances vision, functionality, and timeless design. From private residences to civic landmarks, we shape spaces that inspire meaningful experiences and enduring connections.

Studio Address

Lunarch Studio, 8th Floor, One BKC Tower Bandra Kurla Complex Mumbai, Maharashtra 400051 India

Opening Hours

Mon–Fri: 10:00am – 6:00pm

Sat–Sun: Closed

© 2026 Lunarch. All rights reserved.

Lunarch Studio creates architecture that balances vision, functionality, and timeless design. From private residences to civic landmarks, we shape spaces that inspire meaningful experiences and enduring connections.

Studio Address

Lunarch Studio, 8th Floor, One BKC Tower Bandra Kurla Complex Mumbai, Maharashtra 400051 India

Opening Hours

Mon–Fri: 10:00am – 6:00pm

Sat–Sun: Closed

© 2026 Lunarch. All rights reserved.

Create a free website with Framer, the website builder loved by startups, designers and agencies.