Work

/

The Lantern of Culture

The Lantern of Culture

Cultural

Architecture

Typology

Austin, Texas

Location

Project objective

The Lantern of Culture was envisioned as a destination that brings together exhibitions, performances, learning, and public interaction within a single architectural experience. The project aims to strengthen cultural participation by creating an inclusive environment where visitors can engage with contemporary art, traditional heritage, educational programs, and community events. Designed as both a civic landmark and a cultural institution, the development seeks to foster dialogue between history, creativity, and future generations.

Project scope

The scope included architectural design, cultural programming spaces, exhibition galleries, event facilities, visitor amenities, landscape planning, public realm integration, interior experience design, and wayfinding strategy. The project focused on creating flexible spaces capable of accommodating a diverse range of cultural activities while ensuring a seamless visitor journey across indoor and outdoor environments.

Structure overview

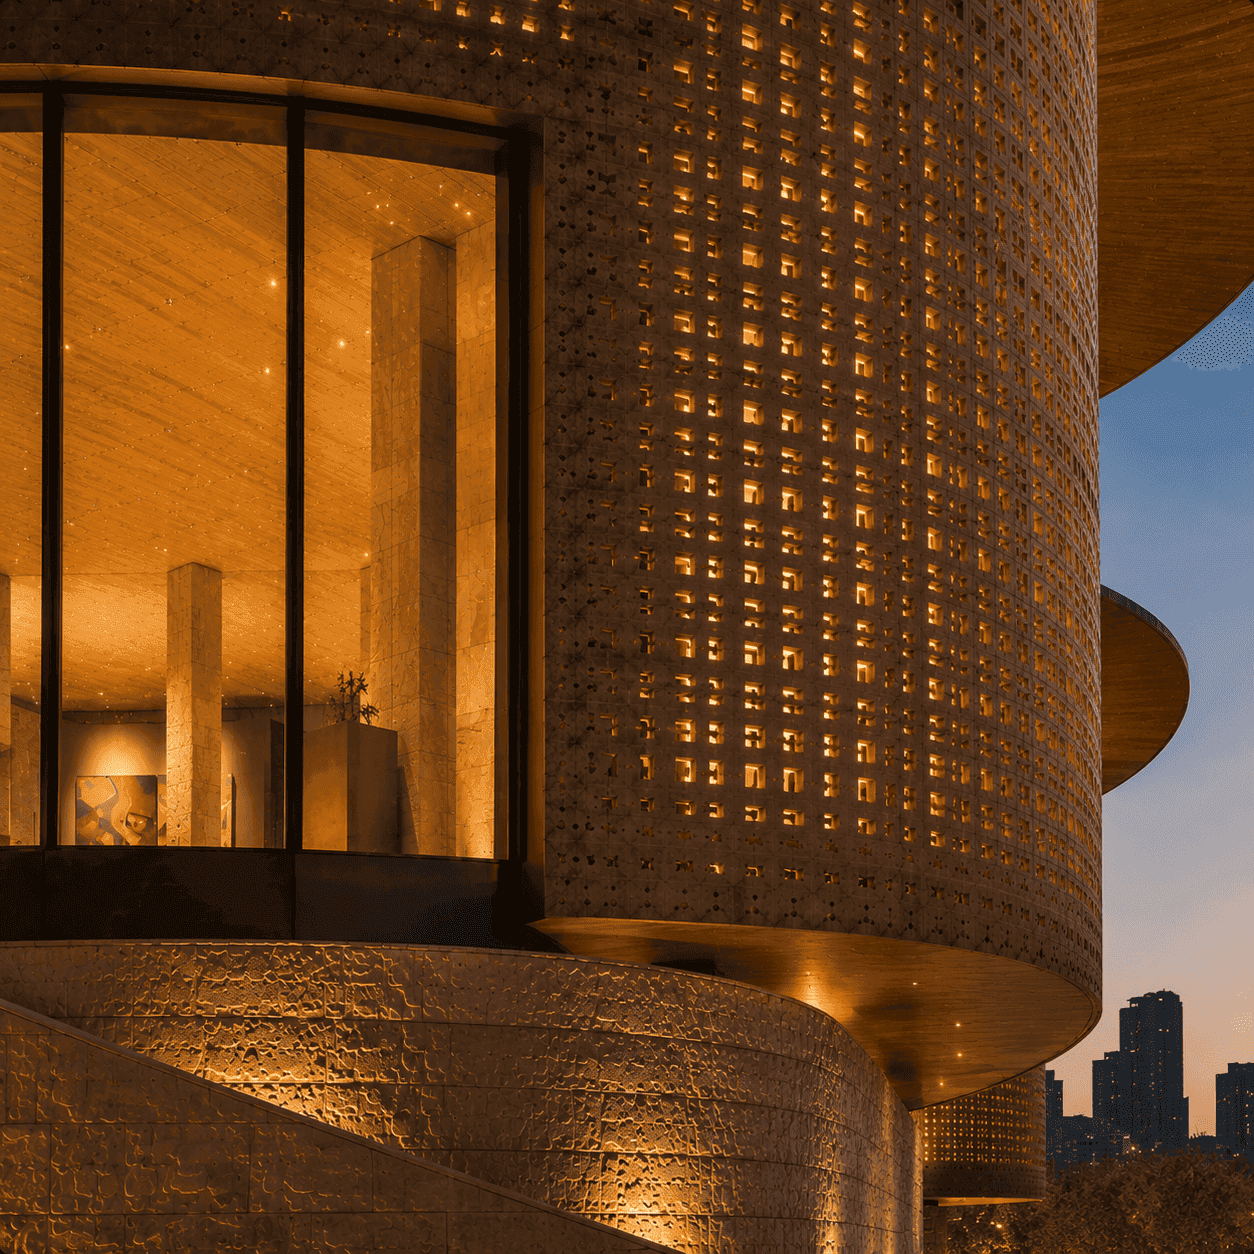
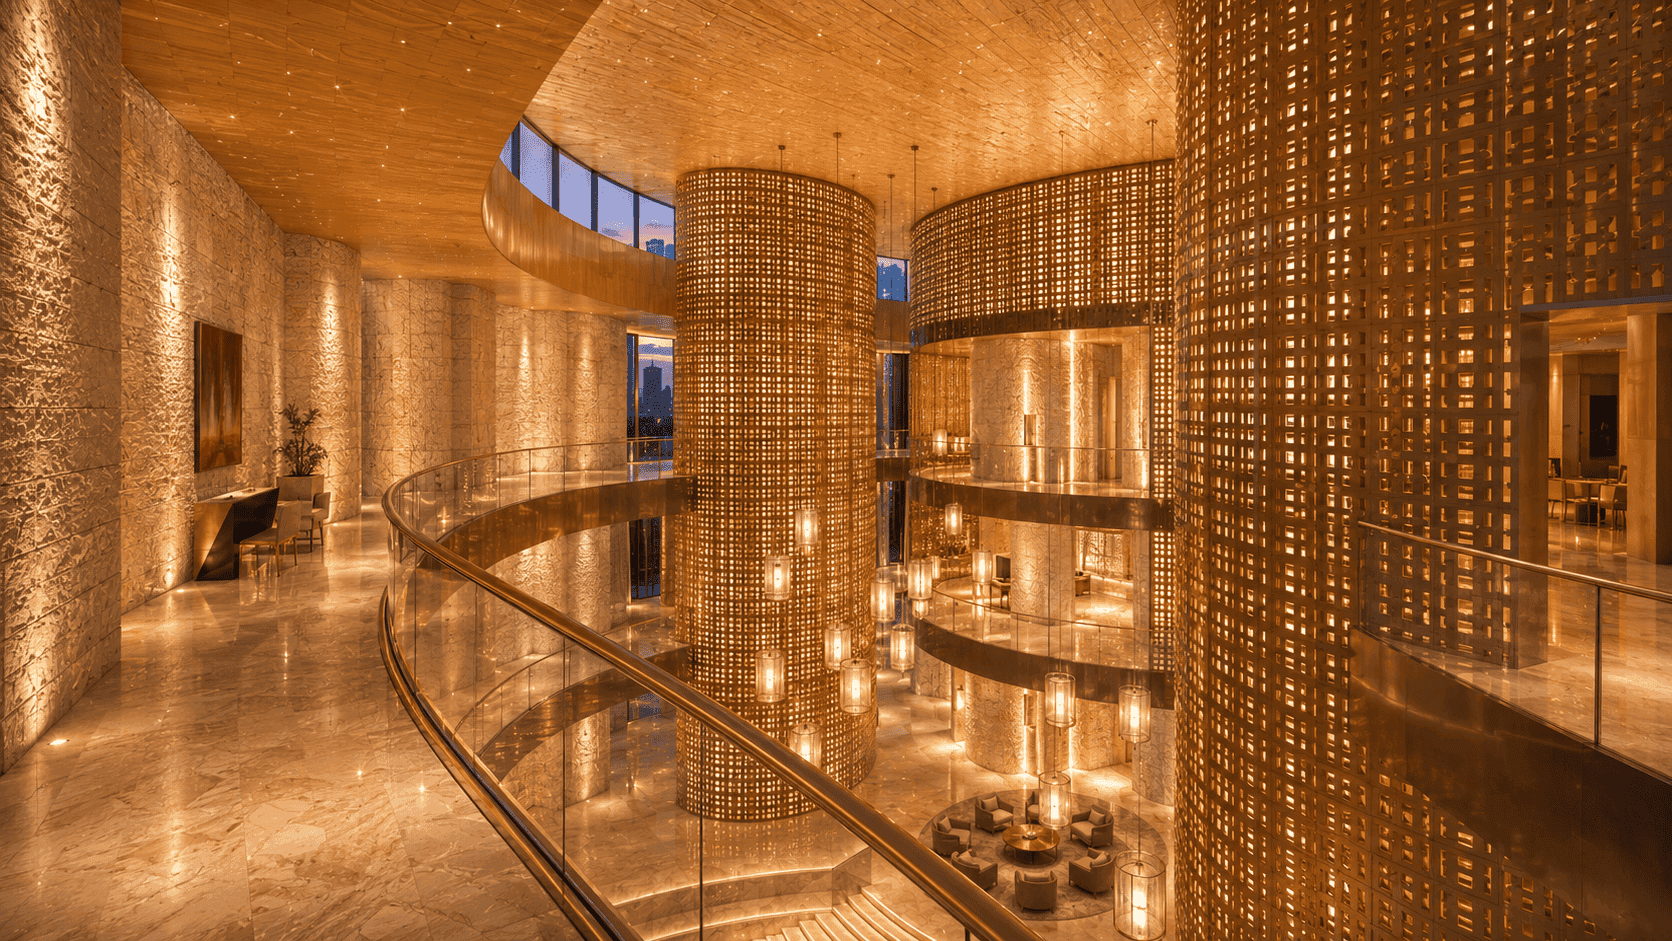
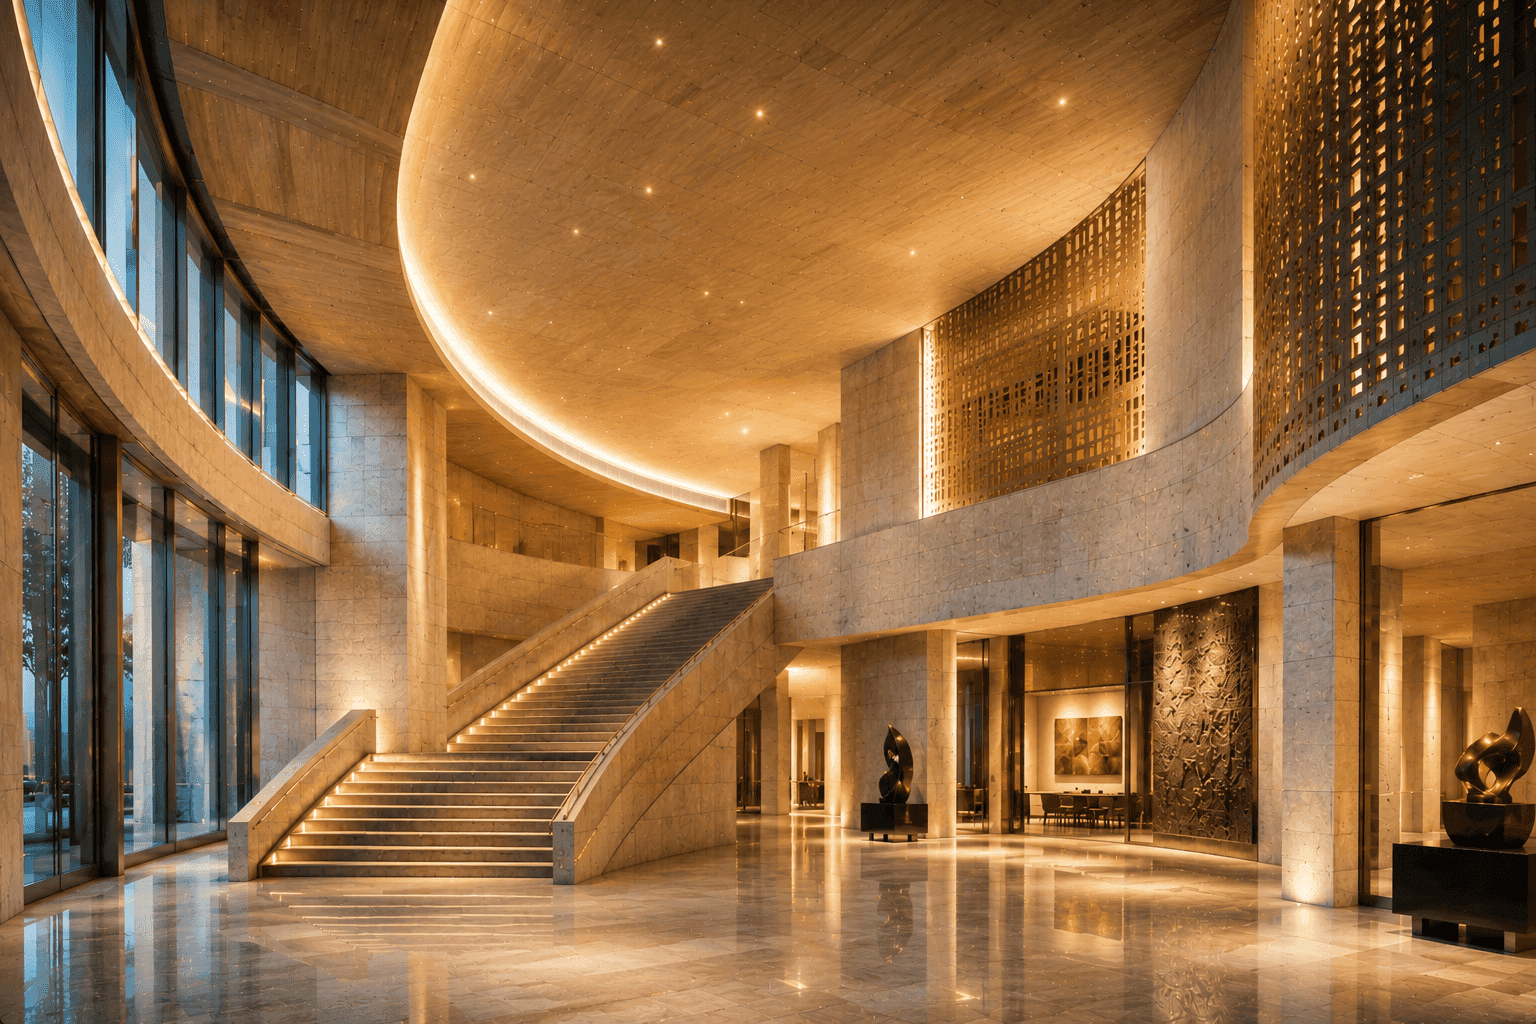
The building is defined by a sculptural composition of curved stone volumes, perforated architectural screens, expansive glazed surfaces, and sweeping cantilevered roof forms that create a distinctive civic presence. Inspired by the symbolic glow of a lantern, the façade filters natural light during the day and transforms into a luminous beacon after sunset. Internally, grand atriums, ceremonial stairways, interconnected galleries, and gathering spaces are organized around a fluid circulation network that encourages exploration and social interaction throughout the complex.

Rajasthan Cultural Development Authority

Client name

Completed

|

2025

Construction status

18.6

acres

Site area

49,34,008

sq. ft

Built-up area

250

mtr

Building height

AB Consultants LLP

Structure

Silverhill Design

Landscape

Related Work

Where Ideas Continue to Take Architectural Form

Related projects reflecting an ongoing architectural inquiry shaped through clarity, planning, and execution.
Garden Axis

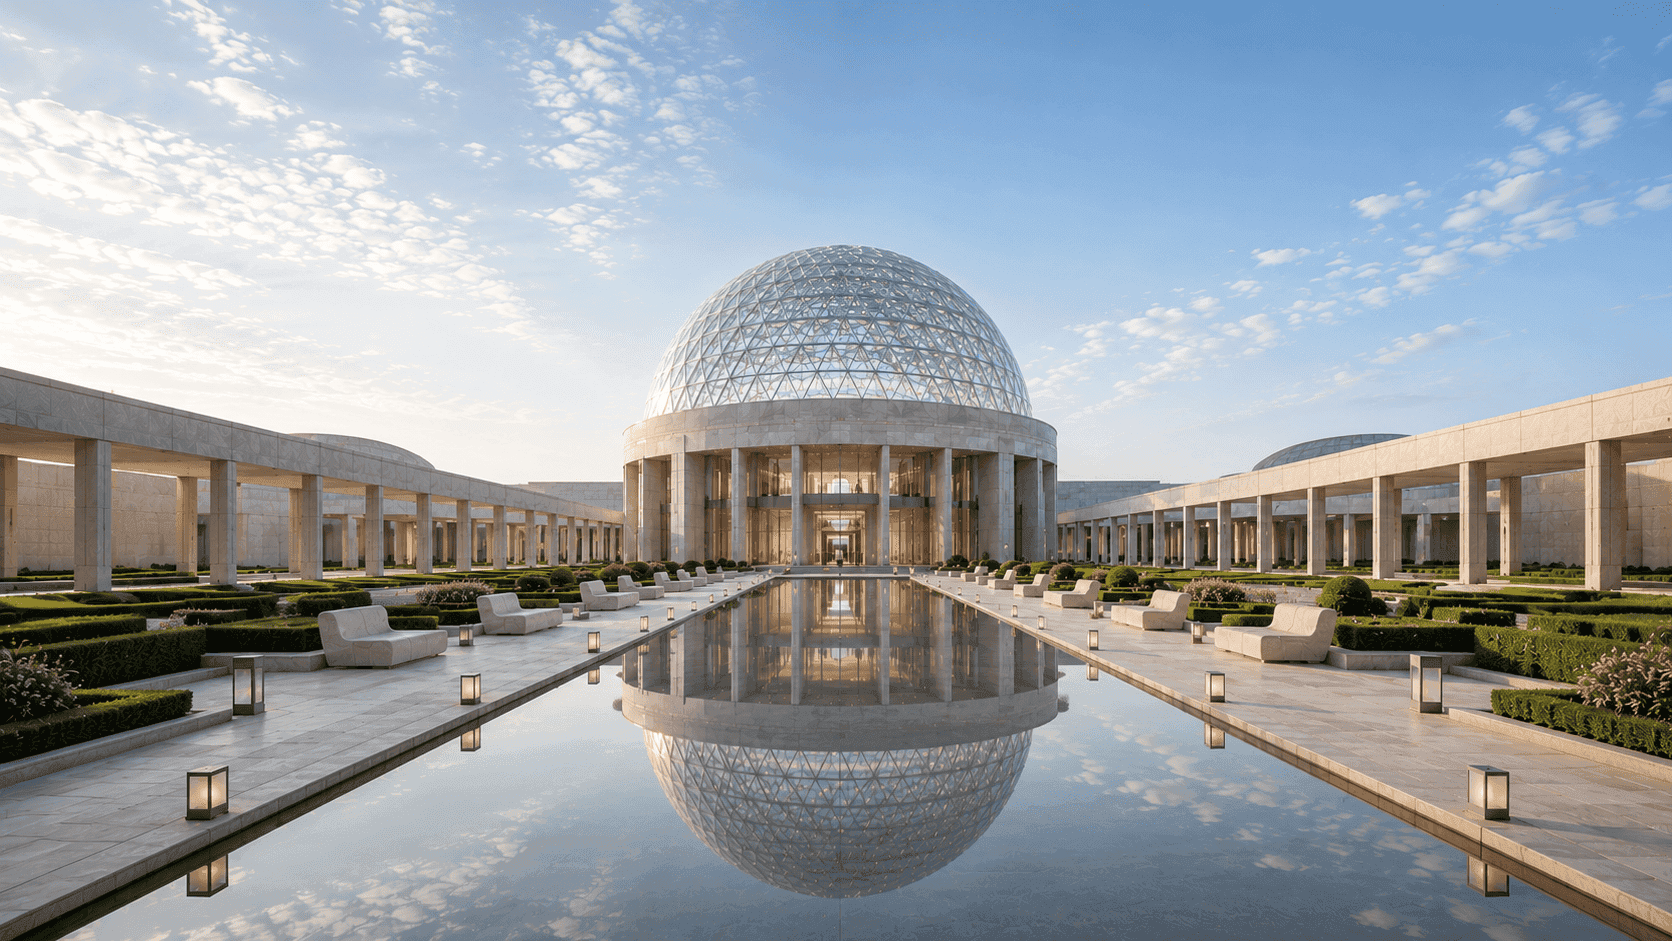
A contemporary commercial campus that integrates premium office spaces, retail experiences, landscaped promenades, and water features to create a vibrant destination focused on wellness, sustainability, and connectivity.

Garden Axis

A contemporary commercial campus that integrates premium office spaces, retail experiences, landscaped promenades, and water features to create a vibrant destination focused on wellness, sustainability, and connectivity.

Garden Axis

A contemporary commercial campus that integrates premium office spaces, retail experiences, landscaped promenades, and water features to create a vibrant destination focused on wellness, sustainability, and connectivity.

Ski City

A landmark luxury retail destination designed to merge premium shopping, fine dining, entertainment, and social experiences within a contemporary architectural environment that elevates the commercial landscape of the region.

Ski City

A landmark luxury retail destination designed to merge premium shopping, fine dining, entertainment, and social experiences within a contemporary architectural environment that elevates the commercial landscape of the region.

Ski City

A landmark luxury retail destination designed to merge premium shopping, fine dining, entertainment, and social experiences within a contemporary architectural environment that elevates the commercial landscape of the region.

Vertex Hotel

A luxury hospitality landmark that combines elevated guest experiences, contemporary architecture, wellness amenities, and panoramic urban views within a sophisticated mixed-use destination.

Vertex Hotel

A luxury hospitality landmark that combines elevated guest experiences, contemporary architecture, wellness amenities, and panoramic urban views within a sophisticated mixed-use destination.

Vertex Hotel

A luxury hospitality landmark that combines elevated guest experiences, contemporary architecture, wellness amenities, and panoramic urban views within a sophisticated mixed-use destination.

Bring your vision to life with us

From first sketches to completed spaces, we partner with clients who value thoughtful design, meticulous craftsmanship, and architecture with lasting impact.

Lunarch Studio creates architecture that balances vision, functionality, and timeless design. From private residences to civic landmarks, we shape spaces that inspire meaningful experiences and enduring connections.

Studio Address

Lunarch Studio, 8th Floor, One BKC Tower Bandra Kurla Complex Mumbai, Maharashtra 400051 India

Opening Hours

Mon–Fri: 10:00am – 6:00pm

Sat–Sun: Closed

© 2026 Lunarch. All rights reserved.

Lunarch Studio creates architecture that balances vision, functionality, and timeless design. From private residences to civic landmarks, we shape spaces that inspire meaningful experiences and enduring connections.

Studio Address

Lunarch Studio, 8th Floor, One BKC Tower Bandra Kurla Complex Mumbai, Maharashtra 400051 India

Opening Hours

Mon–Fri: 10:00am – 6:00pm

Sat–Sun: Closed

© 2026 Lunarch. All rights reserved.

Lunarch Studio creates architecture that balances vision, functionality, and timeless design. From private residences to civic landmarks, we shape spaces that inspire meaningful experiences and enduring connections.

Studio Address

Lunarch Studio, 8th Floor, One BKC Tower Bandra Kurla Complex Mumbai, Maharashtra 400051 India

Opening Hours

Mon–Fri: 10:00am – 6:00pm

Sat–Sun: Closed

© 2026 Lunarch. All rights reserved.

Lunarch Studio creates architecture that balances vision, functionality, and timeless design. From private residences to civic landmarks, we shape spaces that inspire meaningful experiences and enduring connections.

Studio Address

Lunarch Studio, 8th Floor, One BKC Tower Bandra Kurla Complex Mumbai, Maharashtra 400051 India

Opening Hours

Mon–Fri: 10:00am – 6:00pm

Sat–Sun: Closed

© 2026 Lunarch. All rights reserved.

Create a free website with Framer, the website builder loved by startups, designers and agencies.