Work

/

The Lotus Rift

The Lotus Rift

Cultural

Hospitality

Typology

Seattle, Washington

Location

Project objective

The Lotus Rift was conceived as a landmark cultural institution dedicated to preserving botanical knowledge, promoting environmental awareness, and fostering public engagement with biodiversity. The project aims to create a living platform where education, research, conservation, and cultural experiences converge to inspire future generations toward a more sustainable relationship with nature.

Project scope

The project included master planning, botanical archives, seed conservation facilities, exhibition galleries, educational centers, research laboratories, immersive greenhouse environments, public learning spaces, cultural event venues, landscape design, ecological habitats, and visitor amenities integrated within a unified botanical campus.

Structure overview

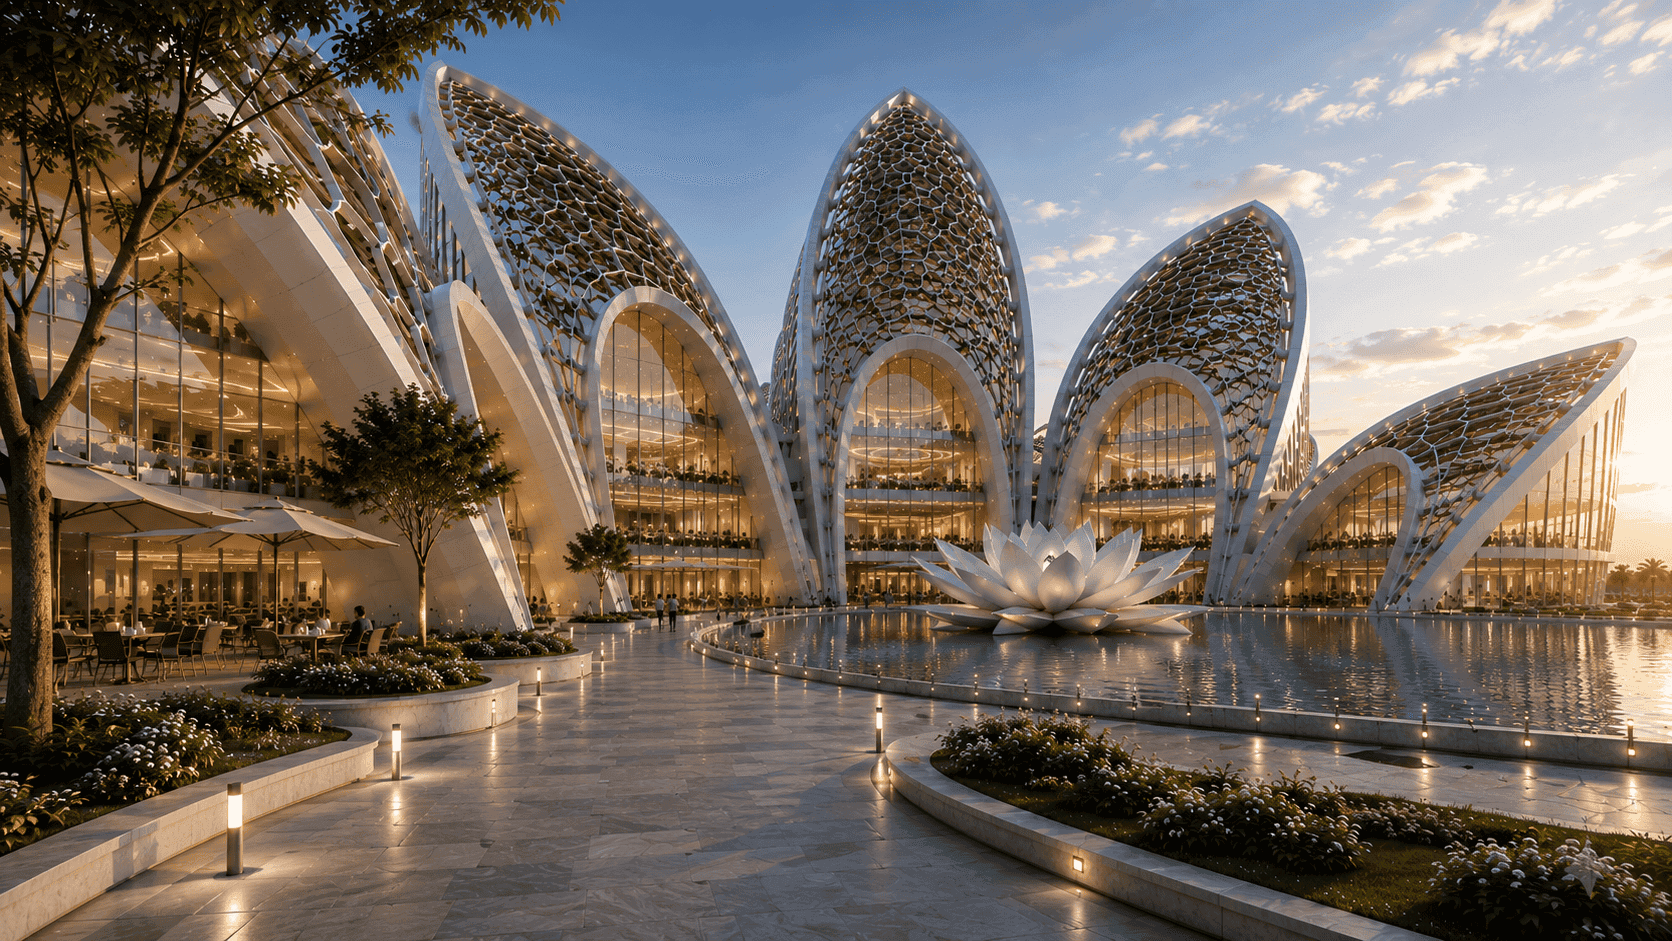
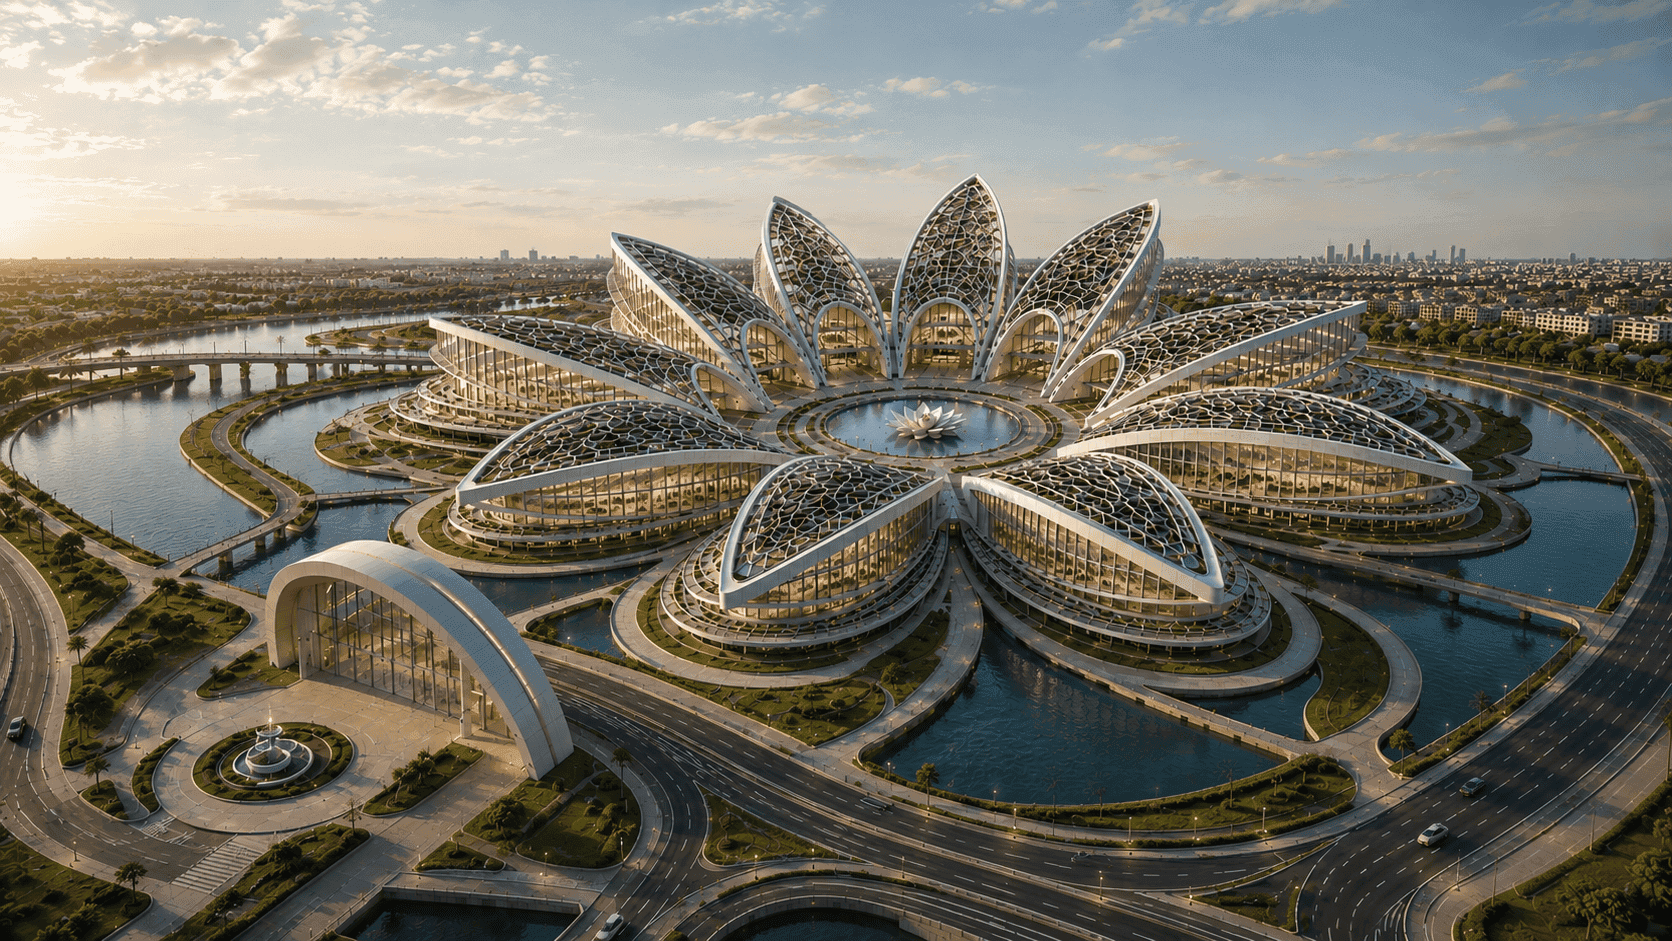
Designed as a monumental lotus emerging from the landscape, the development consists of interconnected petal-shaped pavilions arranged around a central cultural plaza. The architecture integrates botanical libraries, seed vaults, conservation laboratories, immersive greenhouse ecosystems, exhibition halls, educational facilities, and public gathering spaces beneath expansive glass canopies. Landscaped terraces, ecological gardens, water features, and interconnected circulation networks create a seamless relationship between architecture and nature, establishing a destination dedicated to environmental knowledge, cultural enrichment, and ecological preservation.

Department of Culture, Ecology & Heritage

Client name

Completed

|

2028

Construction status

74.8

acres

Site area

198,000

sq. ft

Built-up area

5

mtr

Building height

Rift Structural Collective

Structure

Living Systems Landscape

Landscape

Related Work

Where Ideas Continue to Take Architectural Form

Related projects reflecting an ongoing architectural inquiry shaped through clarity, planning, and execution.
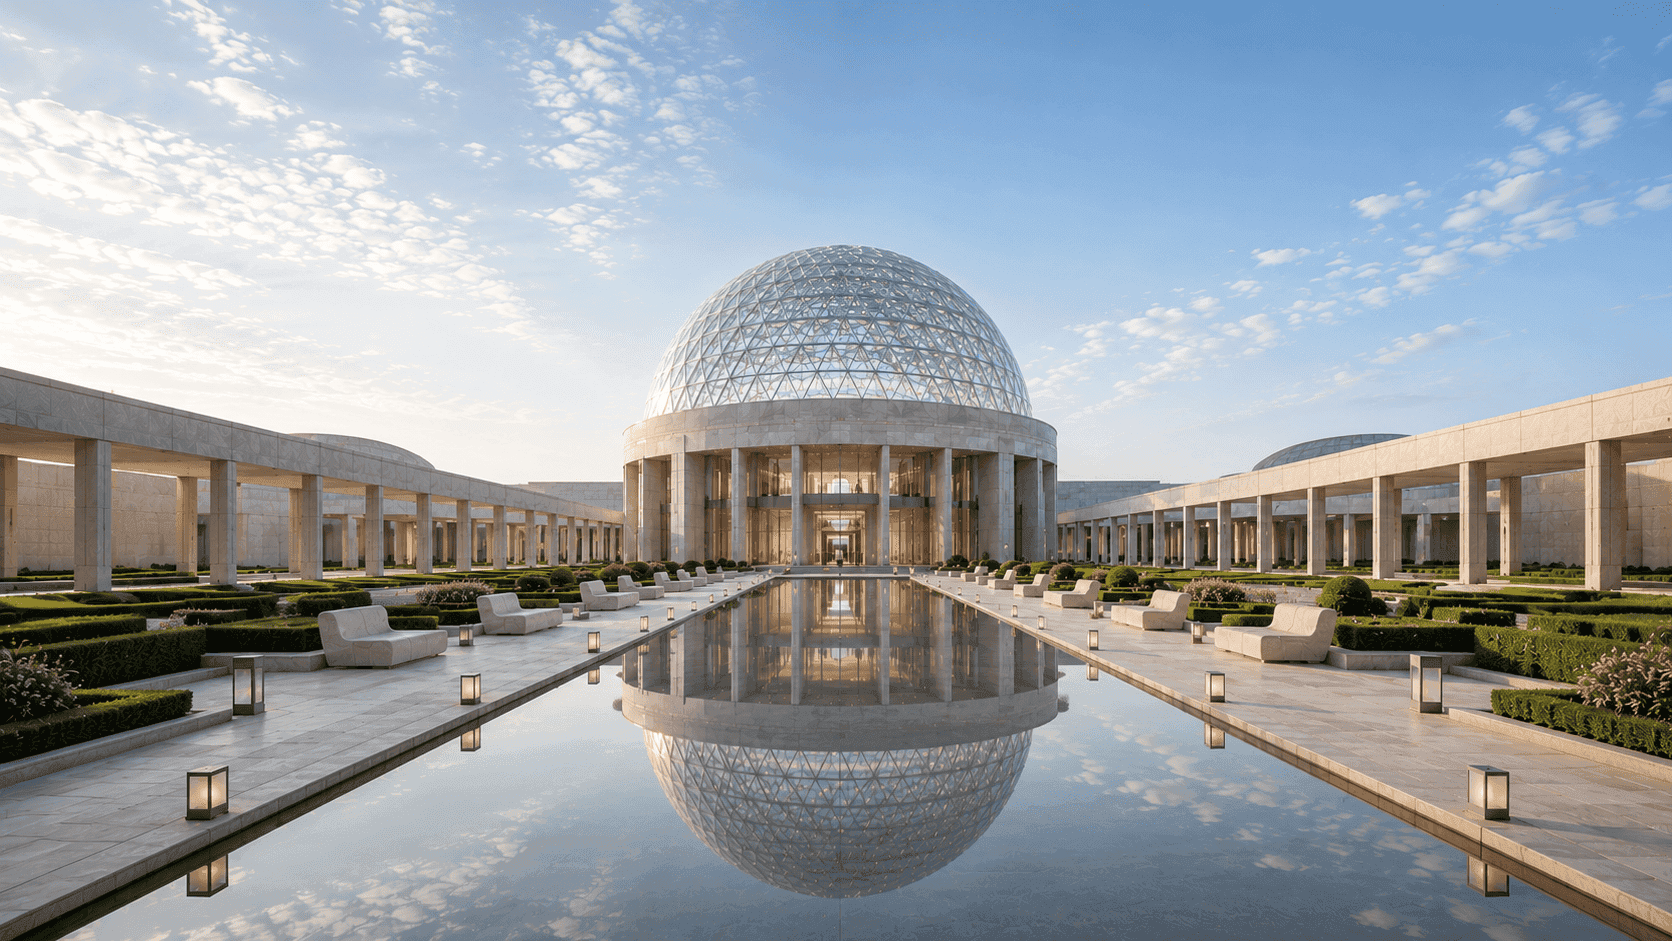
Glass observatory dome reflected in a long pool, framed by stone colonnades and gardens.

The Celestial Observatory

A landmark cultural institution dedicated to astronomy, scientific exploration, education, and public engagement through immersive architectural experiences.

Glass observatory dome reflected in a long pool, framed by stone colonnades and gardens.

The Celestial Observatory

A landmark cultural institution dedicated to astronomy, scientific exploration, education, and public engagement through immersive architectural experiences.

Glass observatory dome reflected in a long pool, framed by stone colonnades and gardens.

The Celestial Observatory

A landmark cultural institution dedicated to astronomy, scientific exploration, education, and public engagement through immersive architectural experiences.

Modern civic building with a broad canopy, glass facade, flags, and a reflecting pool at sunset.

National Climate Resilience Command

A next-generation governmental command and coordination campus designed to support climate monitoring, disaster preparedness, environmental intelligence, and inter-agency collaboration through advanced technology infrastructure and resilient architectural planning.

Modern civic building with a broad canopy, glass facade, flags, and a reflecting pool at sunset.

National Climate Resilience Command

A next-generation governmental command and coordination campus designed to support climate monitoring, disaster preparedness, environmental intelligence, and inter-agency collaboration through advanced technology infrastructure and resilient architectural planning.

Modern civic building with a broad canopy, glass facade, flags, and a reflecting pool at sunset.

National Climate Resilience Command

A next-generation governmental command and coordination campus designed to support climate monitoring, disaster preparedness, environmental intelligence, and inter-agency collaboration through advanced technology infrastructure and resilient architectural planning.

Symmetrical commercial courtyard with lit stone columns, glass offices, and reflecting pools.

Garden Axis

A contemporary commercial campus that integrates premium office spaces, retail experiences, landscaped promenades, and water features to create a vibrant destination focused on wellness, sustainability, and connectivity.

Symmetrical commercial courtyard with lit stone columns, glass offices, and reflecting pools.

Garden Axis

A contemporary commercial campus that integrates premium office spaces, retail experiences, landscaped promenades, and water features to create a vibrant destination focused on wellness, sustainability, and connectivity.

Symmetrical commercial courtyard with lit stone columns, glass offices, and reflecting pools.

Garden Axis

A contemporary commercial campus that integrates premium office spaces, retail experiences, landscaped promenades, and water features to create a vibrant destination focused on wellness, sustainability, and connectivity.

Final Call to Action Background Image

Bring your vision to life with us

From first sketches to completed spaces, we partner with clients who value thoughtful design, meticulous craftsmanship, and architecture with lasting impact.

Lunarch Studio creates architecture that balances vision, functionality, and timeless design. From private residences to civic landmarks, we shape spaces that inspire meaningful experiences and enduring connections.

Studio Address

Lunarch Studio, 8th Floor, One BKC Tower Bandra Kurla Complex Mumbai, Maharashtra 400051 India

Opening Hours

Mon–Fri: 10:00am – 6:00pm

Sat–Sun: Closed

© 2026 Lunarch. All rights reserved.

Lunarch Studio creates architecture that balances vision, functionality, and timeless design. From private residences to civic landmarks, we shape spaces that inspire meaningful experiences and enduring connections.

Studio Address

Lunarch Studio, 8th Floor, One BKC Tower Bandra Kurla Complex Mumbai, Maharashtra 400051 India

Opening Hours

Mon–Fri: 10:00am – 6:00pm

Sat–Sun: Closed

© 2026 Lunarch. All rights reserved.

Lunarch Studio creates architecture that balances vision, functionality, and timeless design. From private residences to civic landmarks, we shape spaces that inspire meaningful experiences and enduring connections.

Studio Address

Lunarch Studio, 8th Floor, One BKC Tower Bandra Kurla Complex Mumbai, Maharashtra 400051 India

Opening Hours

Mon–Fri: 10:00am – 6:00pm

Sat–Sun: Closed

© 2026 Lunarch. All rights reserved.

Lunarch Studio creates architecture that balances vision, functionality, and timeless design. From private residences to civic landmarks, we shape spaces that inspire meaningful experiences and enduring connections.

Studio Address

Lunarch Studio, 8th Floor, One BKC Tower Bandra Kurla Complex Mumbai, Maharashtra 400051 India

Opening Hours

Mon–Fri: 10:00am – 6:00pm

Sat–Sun: Closed

© 2026 Lunarch. All rights reserved.

Create a free website with Framer, the website builder loved by startups, designers and agencies.