Garden Axis
Commercial
Interiors
Typology
Boston, Massachusetts
Location




Project objective
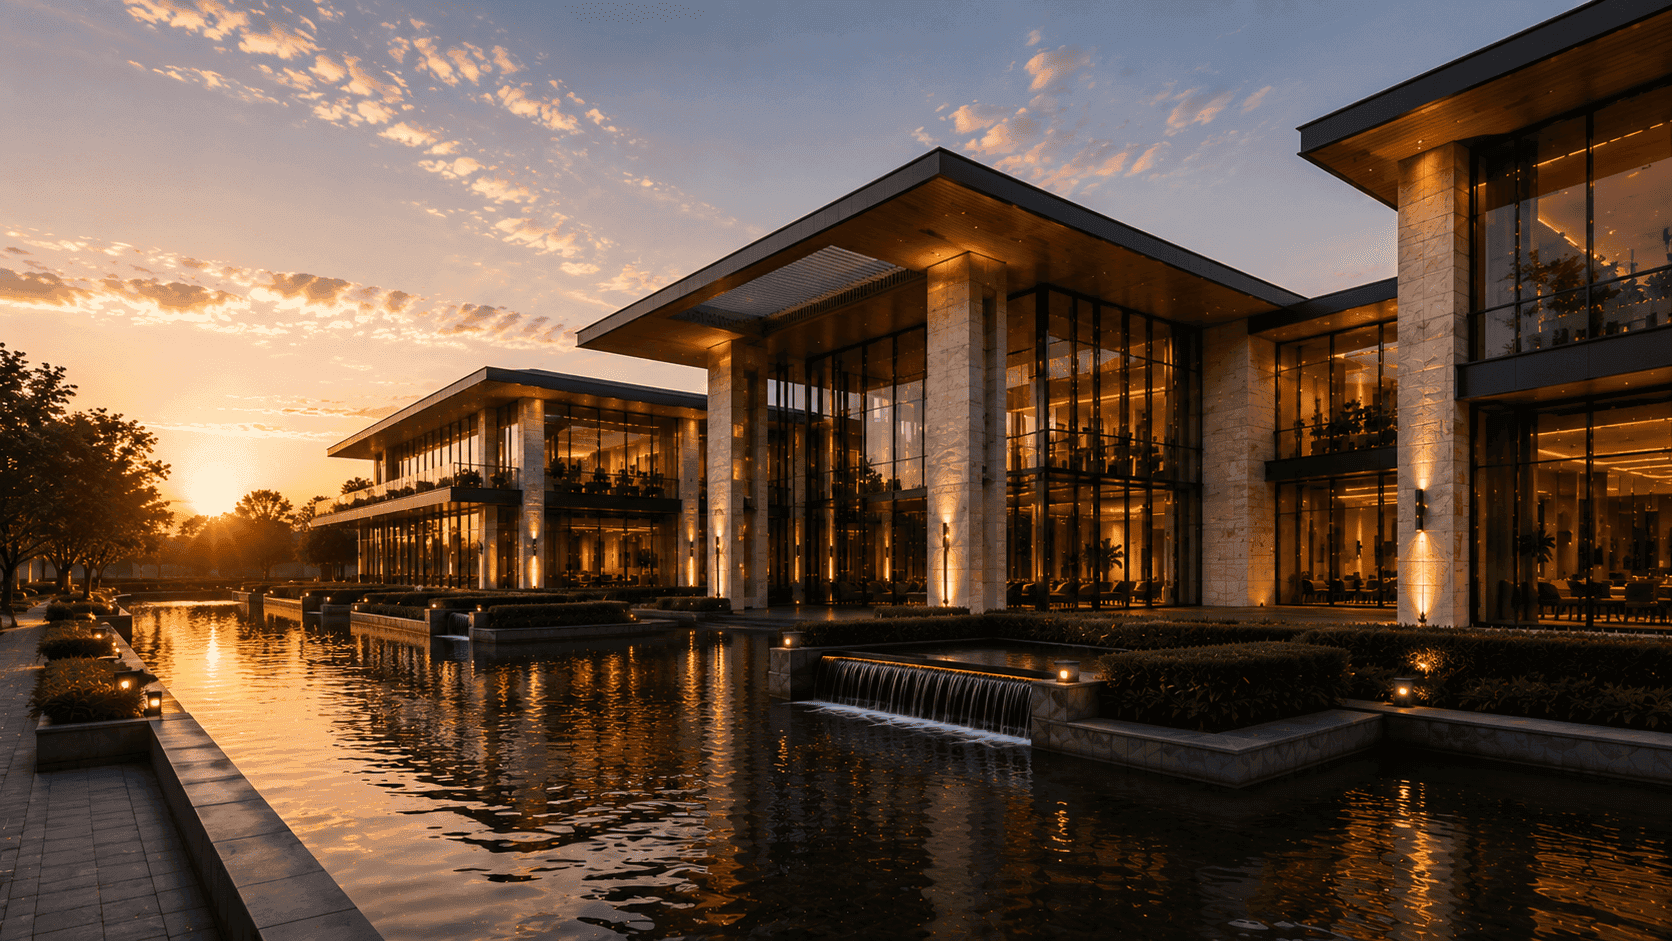
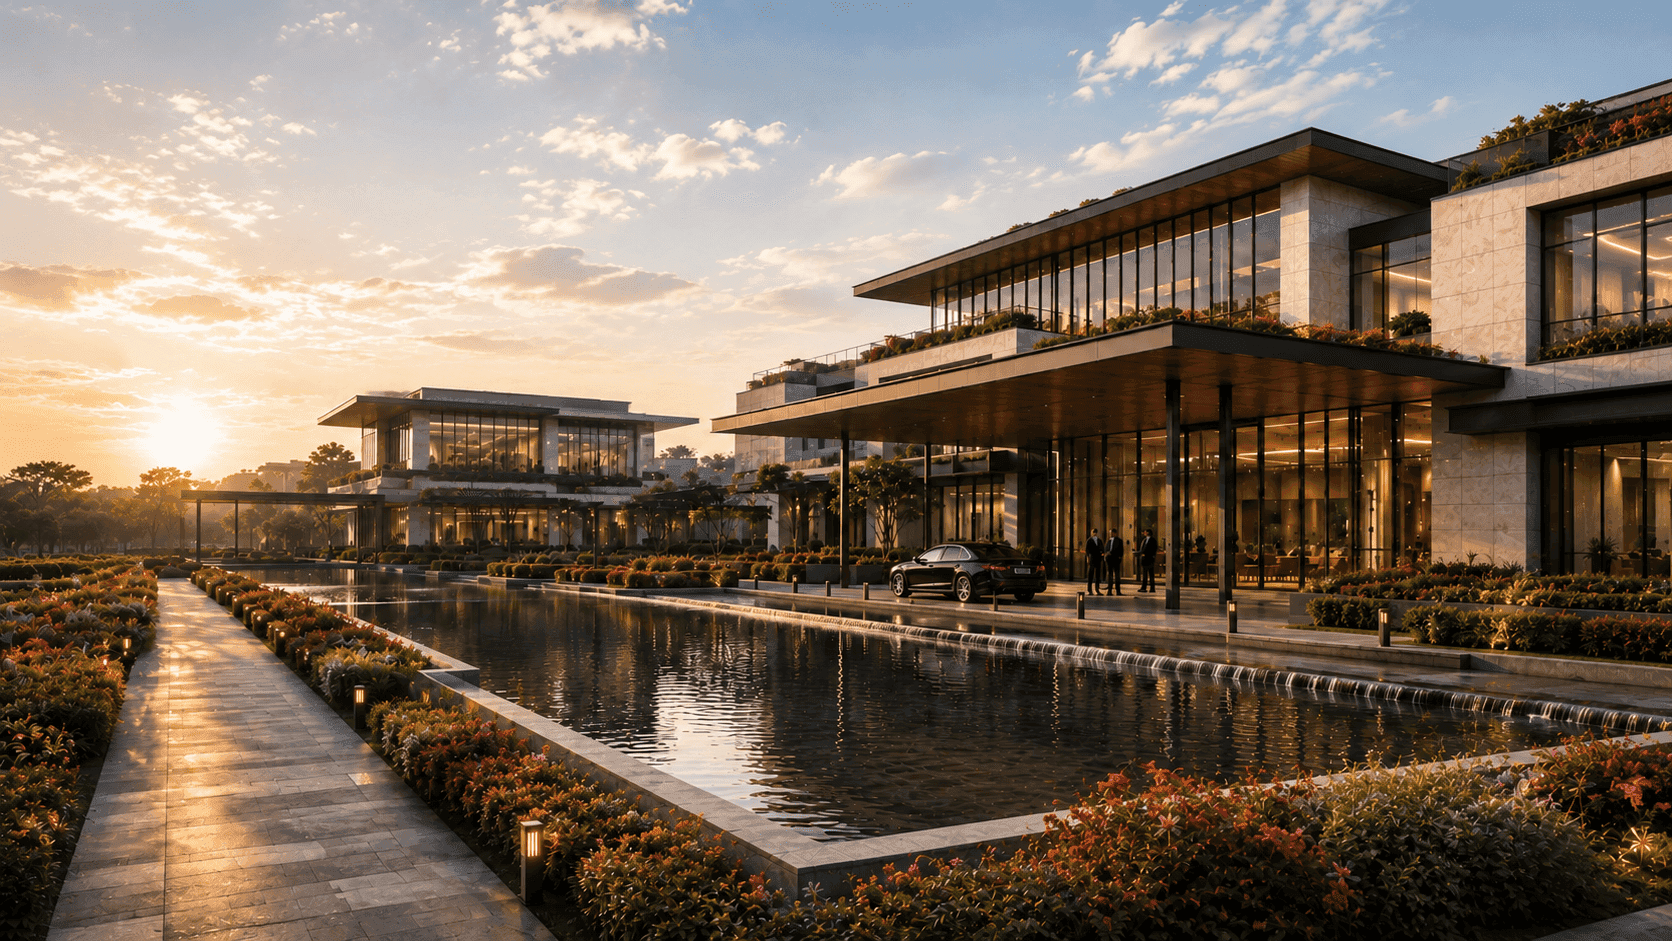
Garden Axis was envisioned as a next-generation commercial destination where architecture, landscape, and public life are seamlessly connected. The project seeks to redefine workplace and retail environments through a pedestrian-focused master plan that prioritizes wellness, social interaction, environmental performance, and long-term urban value. By blending nature with contemporary development, the campus establishes a new benchmark for sustainable commercial districts.
Project scope
The project scope included master planning, architectural design, landscape architecture, public realm development, water feature integration, retail and office zoning, mobility planning, façade development, sustainability consulting, and coordination of hospitality and recreational amenities. Particular emphasis was placed on creating interconnected outdoor spaces that enhance user experience and foster community engagement.
Structure overview
The development is organized around a central landscaped axis featuring cascading water channels, shaded walkways, plazas, and gathering spaces that connect a series of low-rise commercial buildings. Expansive glazing, stone-clad façades, generous terraces, rooftop gardens, and integrated green infrastructure create a strong relationship between indoor and outdoor environments. The campus employs flexible structural systems that support open floor plates, active ground-level retail frontages, and adaptable commercial spaces while maintaining a cohesive architectural identity throughout the site.
Garden Axis Commercial Ventures Pvt. Ltd.
Client name
Completed
|
2025
Construction status
Team
21.4
acres
Site area
186,000
sq. ft
Built-up area
8
mtr
Building height
Axis Structural Studio
Structure
Field & Form Landscapes
Landscape
Related Work
Where Ideas Continue to Take Architectural Form
Related projects reflecting an ongoing architectural inquiry shaped through clarity, planning, and execution.


Bring your vision to life with us
From first sketches to completed spaces, we partner with clients who value thoughtful design, meticulous craftsmanship, and architecture with lasting impact.