Work

/

The Crest Penthouse

The Crest Penthouse

Residential

Interiors

Typology

New Orleans, Louisiana

Location

Project objective

The Crest Penthouse was designed to create a refined urban sanctuary that balances luxury, privacy, and functionality. Every space was planned to support modern family living while offering dedicated zones for work, entertainment, wellness, and relaxation. The residence embraces natural light, premium craftsmanship, and seamless indoor-outdoor connections to maximize comfort and sophistication.

Project scope

The project included complete architectural planning, bespoke interior design, custom furniture detailing, lighting design, luxury kitchen and wardrobe solutions, home automation integration, entertainment spaces, private study, walk-in dressing areas, bar lounge, landscape terraces, and coordination across all interior finishes and services.

Structure overview

The residence is organized as a contemporary duplex penthouse featuring expansive open-plan living and dining spaces, a gourmet kitchen, private home office, entertainment lounge, designer bar, reading nook, luxury bedroom suites, and generous double-height volumes. Warm timber finishes, natural stone, concealed lighting, custom millwork, floor-to-ceiling glazing, and carefully curated materials establish a calm and timeless interior while framing uninterrupted views of the Worli skyline.

Private Residence

Client name

Completed

|

2025

Construction status

8,200

acres

Site area

18,600

sq. ft

Built-up area

2

mtr

Building height

Atelier Frame Engineers

Structure

Related Work

Where Ideas Continue to Take Architectural Form

Related projects reflecting an ongoing architectural inquiry shaped through clarity, planning, and execution.
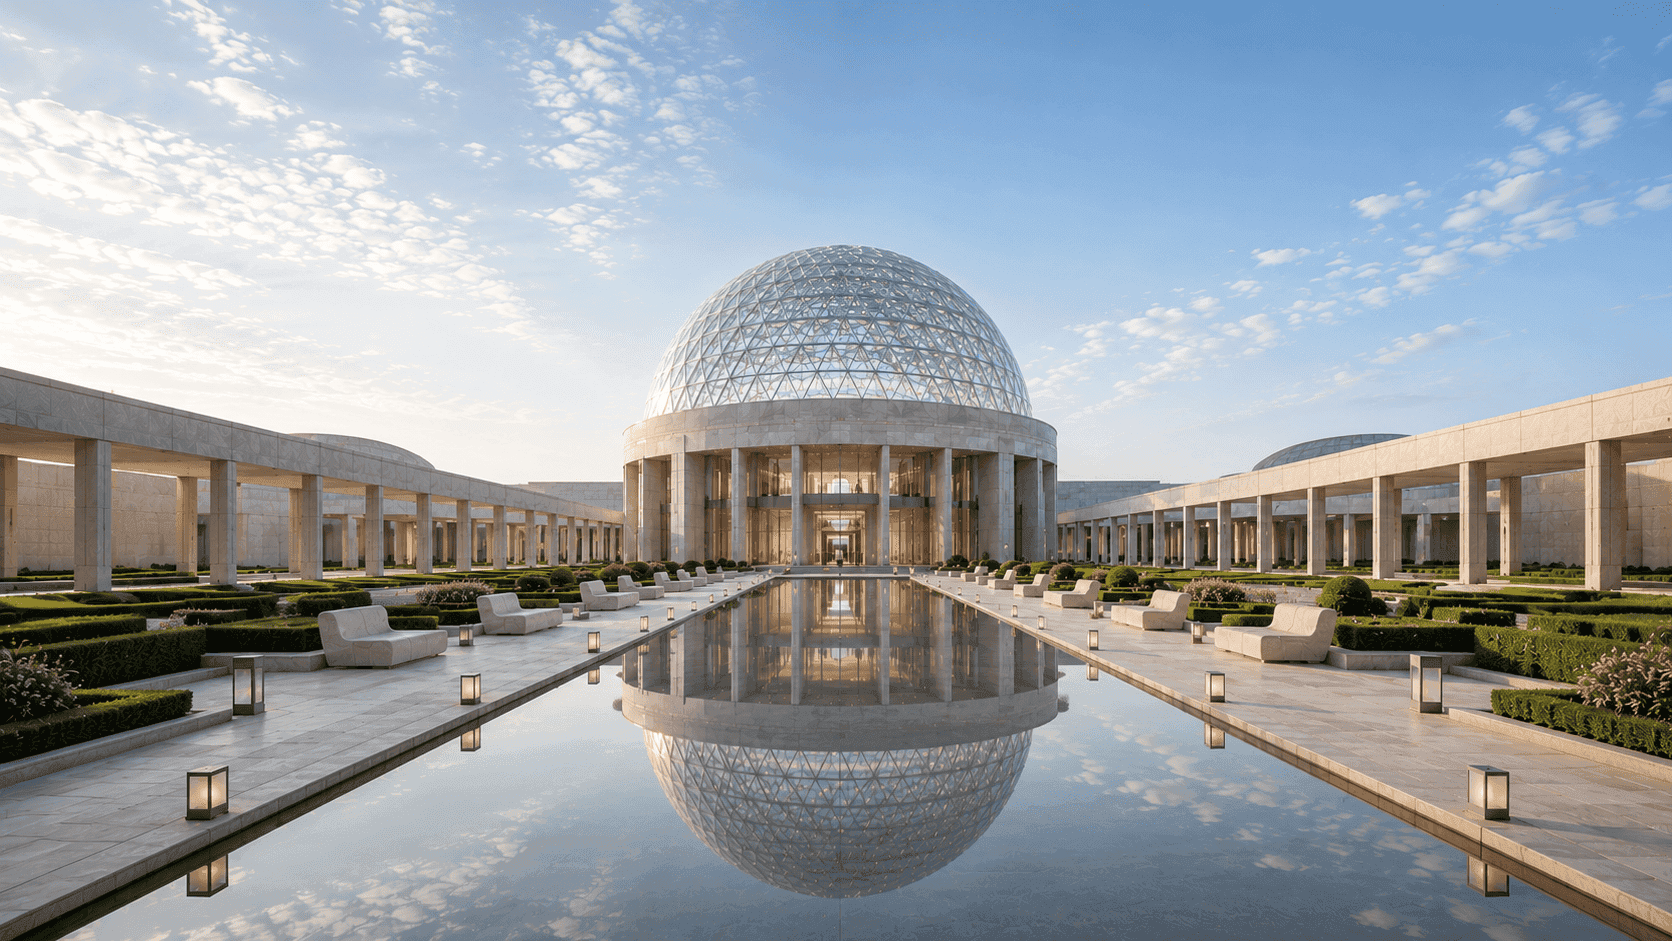
Garden Axis

A contemporary commercial campus that integrates premium office spaces, retail experiences, landscaped promenades, and water features to create a vibrant destination focused on wellness, sustainability, and connectivity.

Garden Axis

A contemporary commercial campus that integrates premium office spaces, retail experiences, landscaped promenades, and water features to create a vibrant destination focused on wellness, sustainability, and connectivity.

Garden Axis

A contemporary commercial campus that integrates premium office spaces, retail experiences, landscaped promenades, and water features to create a vibrant destination focused on wellness, sustainability, and connectivity.

Ski City

A landmark luxury retail destination designed to merge premium shopping, fine dining, entertainment, and social experiences within a contemporary architectural environment that elevates the commercial landscape of the region.

Ski City

A landmark luxury retail destination designed to merge premium shopping, fine dining, entertainment, and social experiences within a contemporary architectural environment that elevates the commercial landscape of the region.

Ski City

A landmark luxury retail destination designed to merge premium shopping, fine dining, entertainment, and social experiences within a contemporary architectural environment that elevates the commercial landscape of the region.

Vertex Hotel

A luxury hospitality landmark that combines elevated guest experiences, contemporary architecture, wellness amenities, and panoramic urban views within a sophisticated mixed-use destination.

Vertex Hotel

A luxury hospitality landmark that combines elevated guest experiences, contemporary architecture, wellness amenities, and panoramic urban views within a sophisticated mixed-use destination.

Vertex Hotel

A luxury hospitality landmark that combines elevated guest experiences, contemporary architecture, wellness amenities, and panoramic urban views within a sophisticated mixed-use destination.

Bring your vision to life with us

From first sketches to completed spaces, we partner with clients who value thoughtful design, meticulous craftsmanship, and architecture with lasting impact.

Lunarch Studio creates architecture that balances vision, functionality, and timeless design. From private residences to civic landmarks, we shape spaces that inspire meaningful experiences and enduring connections.

Studio Address

Lunarch Studio, 8th Floor, One BKC Tower Bandra Kurla Complex Mumbai, Maharashtra 400051 India

Opening Hours

Mon–Fri: 10:00am – 6:00pm

Sat–Sun: Closed

© 2026 Lunarch. All rights reserved.

Lunarch Studio creates architecture that balances vision, functionality, and timeless design. From private residences to civic landmarks, we shape spaces that inspire meaningful experiences and enduring connections.

Studio Address

Lunarch Studio, 8th Floor, One BKC Tower Bandra Kurla Complex Mumbai, Maharashtra 400051 India

Opening Hours

Mon–Fri: 10:00am – 6:00pm

Sat–Sun: Closed

© 2026 Lunarch. All rights reserved.

Lunarch Studio creates architecture that balances vision, functionality, and timeless design. From private residences to civic landmarks, we shape spaces that inspire meaningful experiences and enduring connections.

Studio Address

Lunarch Studio, 8th Floor, One BKC Tower Bandra Kurla Complex Mumbai, Maharashtra 400051 India

Opening Hours

Mon–Fri: 10:00am – 6:00pm

Sat–Sun: Closed

© 2026 Lunarch. All rights reserved.

Lunarch Studio creates architecture that balances vision, functionality, and timeless design. From private residences to civic landmarks, we shape spaces that inspire meaningful experiences and enduring connections.

Studio Address

Lunarch Studio, 8th Floor, One BKC Tower Bandra Kurla Complex Mumbai, Maharashtra 400051 India

Opening Hours

Mon–Fri: 10:00am – 6:00pm

Sat–Sun: Closed

© 2026 Lunarch. All rights reserved.

Create a free website with Framer, the website builder loved by startups, designers and agencies.