Work

/

Vertex Hotel

Vertex Hotel

Hospitality

Architecture

Typology

San Francisco, California

Location

Project objective

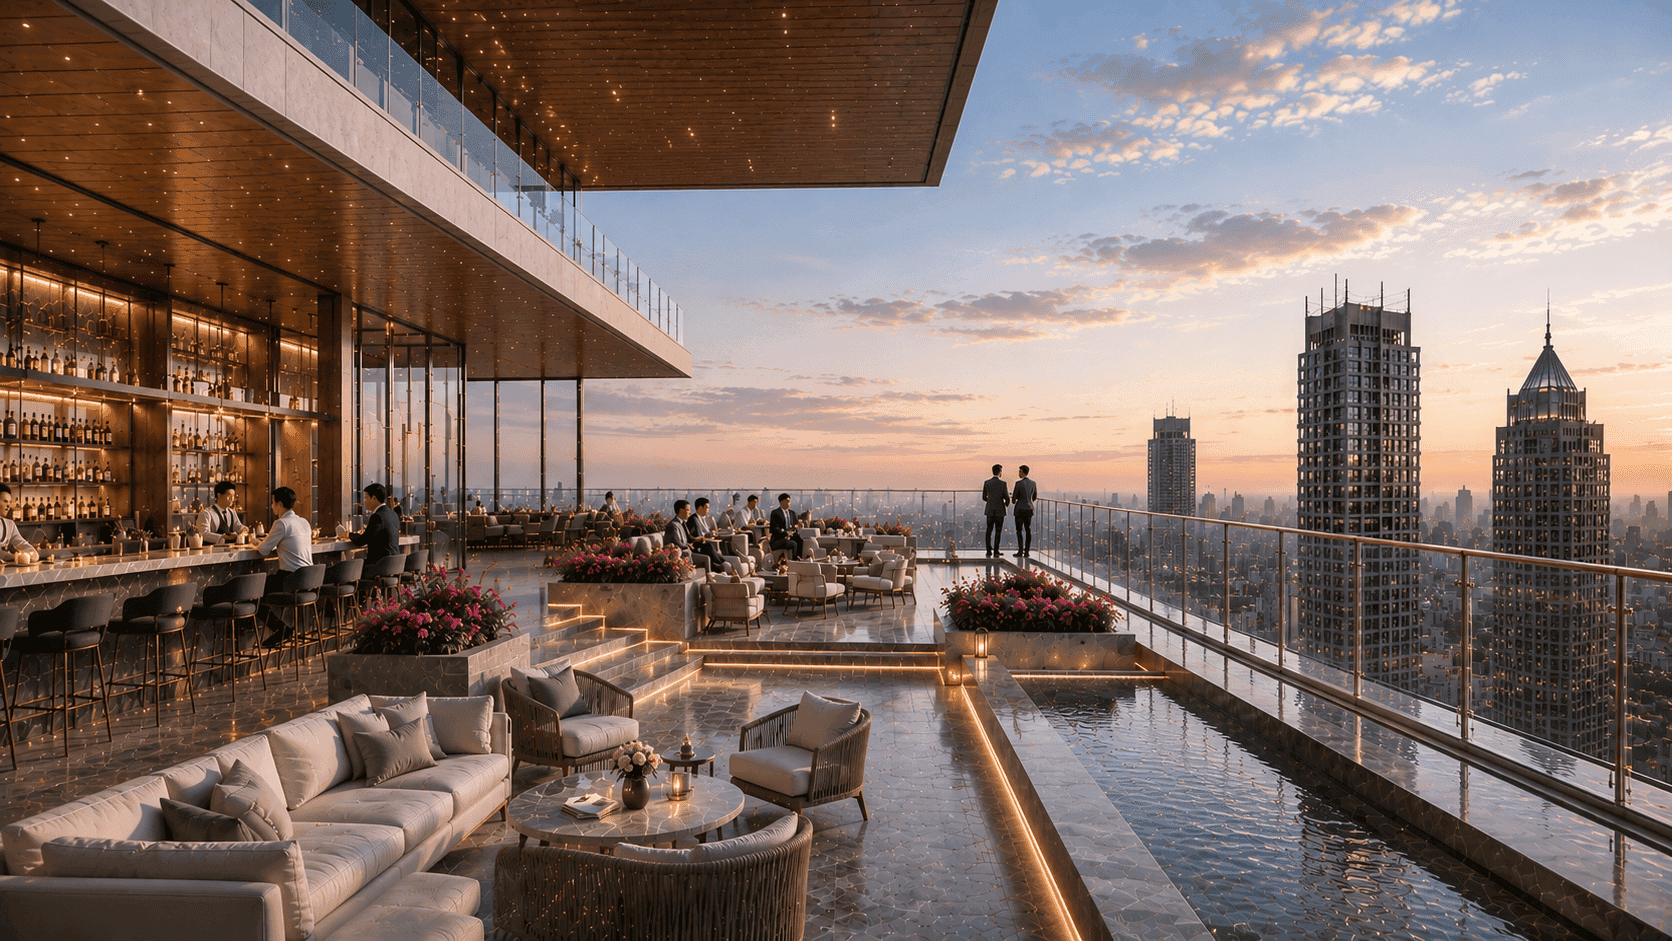
Vertex Hotel was conceived as a premium urban hospitality destination designed to redefine luxury accommodation through architecture, wellness, and personalized guest experiences. The project aims to establish a distinctive presence within the city skyline while delivering world-class hospitality facilities that seamlessly integrate business, leisure, dining, and social engagement.

Project scope

The project scope included architectural design, hospitality planning, interior design, guest suite development, public realm creation, rooftop amenity programming, landscape integration, façade engineering, wellness facilities, food and beverage destinations, conference spaces, and sustainability coordination. Special emphasis was placed on maximizing views, natural light, and guest comfort throughout the development.

Structure overview

The hotel is composed of a series of interconnected stacked volumes that create expansive terraces, sky gardens, and outdoor hospitality spaces across multiple levels. Floor-to-ceiling glazing, sculpted cantilevers, landscaped rooftops, premium interiors, and open-air lounges establish a distinctive architectural identity. The development features luxury guest accommodations, grand arrival spaces, wellness facilities, rooftop hospitality venues, executive lounges, and panoramic event spaces connected through an efficient vertical circulation system and flexible structural framework.

Vertex Hospitality Group Pvt. Ltd.

Client name

Completed

|

2022

Construction status

9.6

acres

Site area

268,000

sq. ft

Built-up area

24

mtr

Building height

Highline Structures

Structure

Canopy Landscape Atelier

Landscape

Related Work

Where Ideas Continue to Take Architectural Form

Related projects reflecting an ongoing architectural inquiry shaped through clarity, planning, and execution.
Lunarch - Architect Portfolio Template built by Rushabh Koradia - Framer Specialist

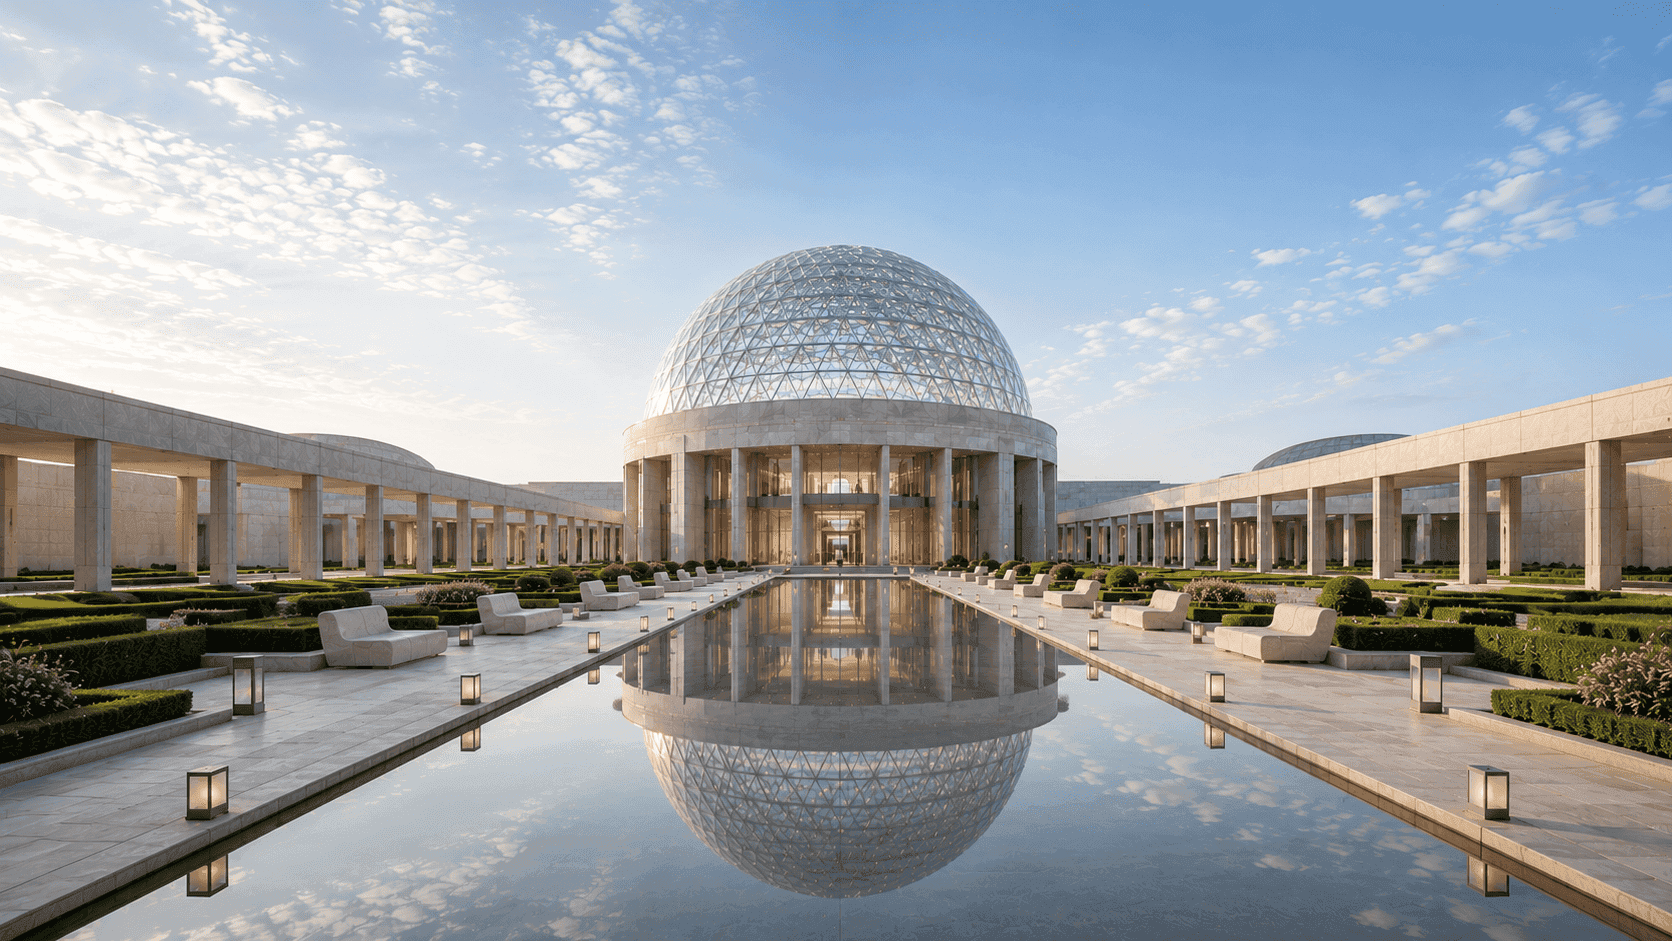
The Celestial Observatory

A landmark cultural institution dedicated to astronomy, scientific exploration, education, and public engagement through immersive architectural experiences.

Lunarch - Architect Portfolio Template built by Rushabh Koradia - Framer Specialist

The Celestial Observatory

A landmark cultural institution dedicated to astronomy, scientific exploration, education, and public engagement through immersive architectural experiences.

Lunarch - Architect Portfolio Template built by Rushabh Koradia - Framer Specialist

The Celestial Observatory

A landmark cultural institution dedicated to astronomy, scientific exploration, education, and public engagement through immersive architectural experiences.

Lunarch - Architect Portfolio Template built by Rushabh Koradia - Framer Specialist

The Lotus Rift

A transformative cultural destination celebrating biodiversity, botanical knowledge, ecological stewardship, and immersive learning through architecture inspired by the form of a blooming lotus.

Lunarch - Architect Portfolio Template built by Rushabh Koradia - Framer Specialist

The Lotus Rift

A transformative cultural destination celebrating biodiversity, botanical knowledge, ecological stewardship, and immersive learning through architecture inspired by the form of a blooming lotus.

Lunarch - Architect Portfolio Template built by Rushabh Koradia - Framer Specialist

The Lotus Rift

A transformative cultural destination celebrating biodiversity, botanical knowledge, ecological stewardship, and immersive learning through architecture inspired by the form of a blooming lotus.

Lunarch - Architect Portfolio Template built by Rushabh Koradia - Framer Specialist

National Climate Resilience Command

A next-generation governmental command and coordination campus designed to support climate monitoring, disaster preparedness, environmental intelligence, and inter-agency collaboration through advanced technology infrastructure and resilient architectural planning.

Lunarch - Architect Portfolio Template built by Rushabh Koradia - Framer Specialist

National Climate Resilience Command

A next-generation governmental command and coordination campus designed to support climate monitoring, disaster preparedness, environmental intelligence, and inter-agency collaboration through advanced technology infrastructure and resilient architectural planning.

Lunarch - Architect Portfolio Template built by Rushabh Koradia - Framer Specialist

National Climate Resilience Command

A next-generation governmental command and coordination campus designed to support climate monitoring, disaster preparedness, environmental intelligence, and inter-agency collaboration through advanced technology infrastructure and resilient architectural planning.

Bring your vision to life with us

From first sketches to completed spaces, we partner with clients who value thoughtful design, meticulous craftsmanship, and architecture with lasting impact.

Lunarch Studio creates architecture that balances vision, functionality, and timeless design. From private residences to civic landmarks, we shape spaces that inspire meaningful experiences and enduring connections.

Studio Address

Lunarch Studio, 8th Floor, One BKC Tower Bandra Kurla Complex Mumbai, Maharashtra 400051 India

Opening Hours

Mon–Fri: 10:00am – 6:00pm

Sat–Sun: Closed

© 2026 Lunarch. All rights reserved.

Lunarch Studio creates architecture that balances vision, functionality, and timeless design. From private residences to civic landmarks, we shape spaces that inspire meaningful experiences and enduring connections.

Studio Address

Lunarch Studio, 8th Floor, One BKC Tower Bandra Kurla Complex Mumbai, Maharashtra 400051 India

Opening Hours

Mon–Fri: 10:00am – 6:00pm

Sat–Sun: Closed

© 2026 Lunarch. All rights reserved.

Lunarch Studio creates architecture that balances vision, functionality, and timeless design. From private residences to civic landmarks, we shape spaces that inspire meaningful experiences and enduring connections.

Studio Address

Lunarch Studio, 8th Floor, One BKC Tower Bandra Kurla Complex Mumbai, Maharashtra 400051 India

Opening Hours

Mon–Fri: 10:00am – 6:00pm

Sat–Sun: Closed

© 2026 Lunarch. All rights reserved.

Lunarch Studio creates architecture that balances vision, functionality, and timeless design. From private residences to civic landmarks, we shape spaces that inspire meaningful experiences and enduring connections.

Studio Address

Lunarch Studio, 8th Floor, One BKC Tower Bandra Kurla Complex Mumbai, Maharashtra 400051 India

Opening Hours

Mon–Fri: 10:00am – 6:00pm

Sat–Sun: Closed

© 2026 Lunarch. All rights reserved.

Create a free website with Framer, the website builder loved by startups, designers and agencies.