Work

/

National Climate Resilience Command

National Climate Resilience Command

Governmental

Architecture

Typology

Chicago, Illinois

Location

Project objective

The National Climate Resilience Command was conceived as a centralized governmental facility dedicated to climate intelligence, environmental monitoring, emergency response coordination, and long-term resilience planning. The objective was to create a highly efficient operational environment capable of supporting real-time decision-making while fostering collaboration between research institutions, policy makers, and national response agencies.

Project scope

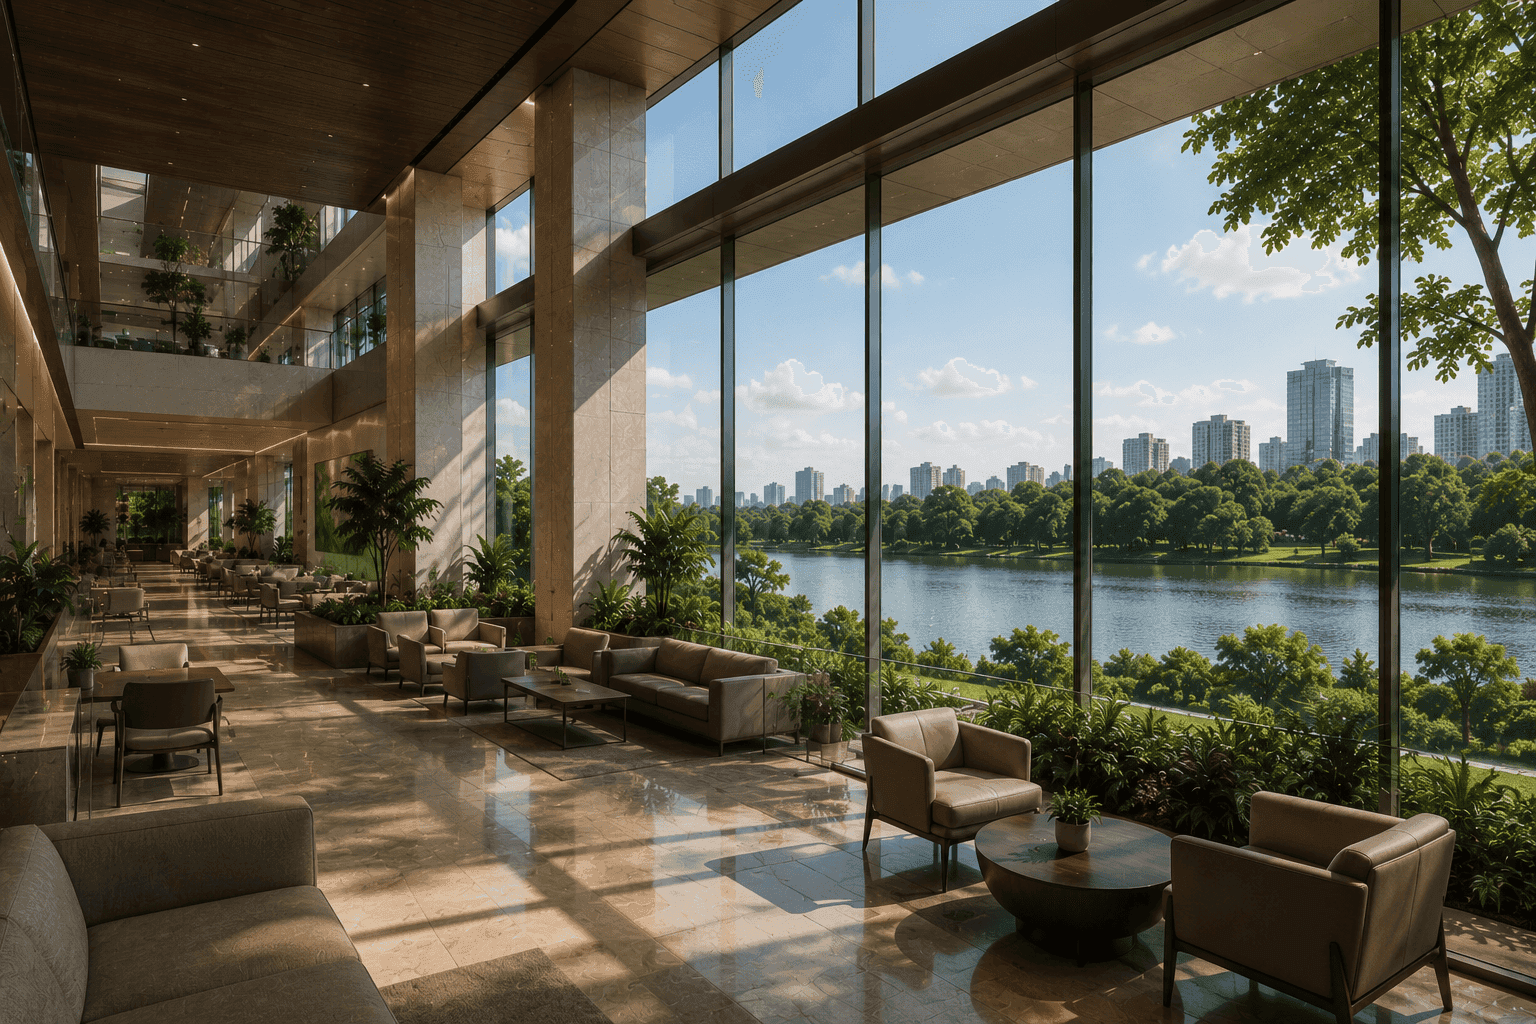
The project scope included architectural planning, command center design, workplace strategy, landscape integration, public interface development, security-sensitive zoning, operational infrastructure coordination, and sustainability-focused campus planning. Particular emphasis was placed on balancing advanced technological requirements with a healthy and human-centered workplace environment connected to nature.

Structure overview

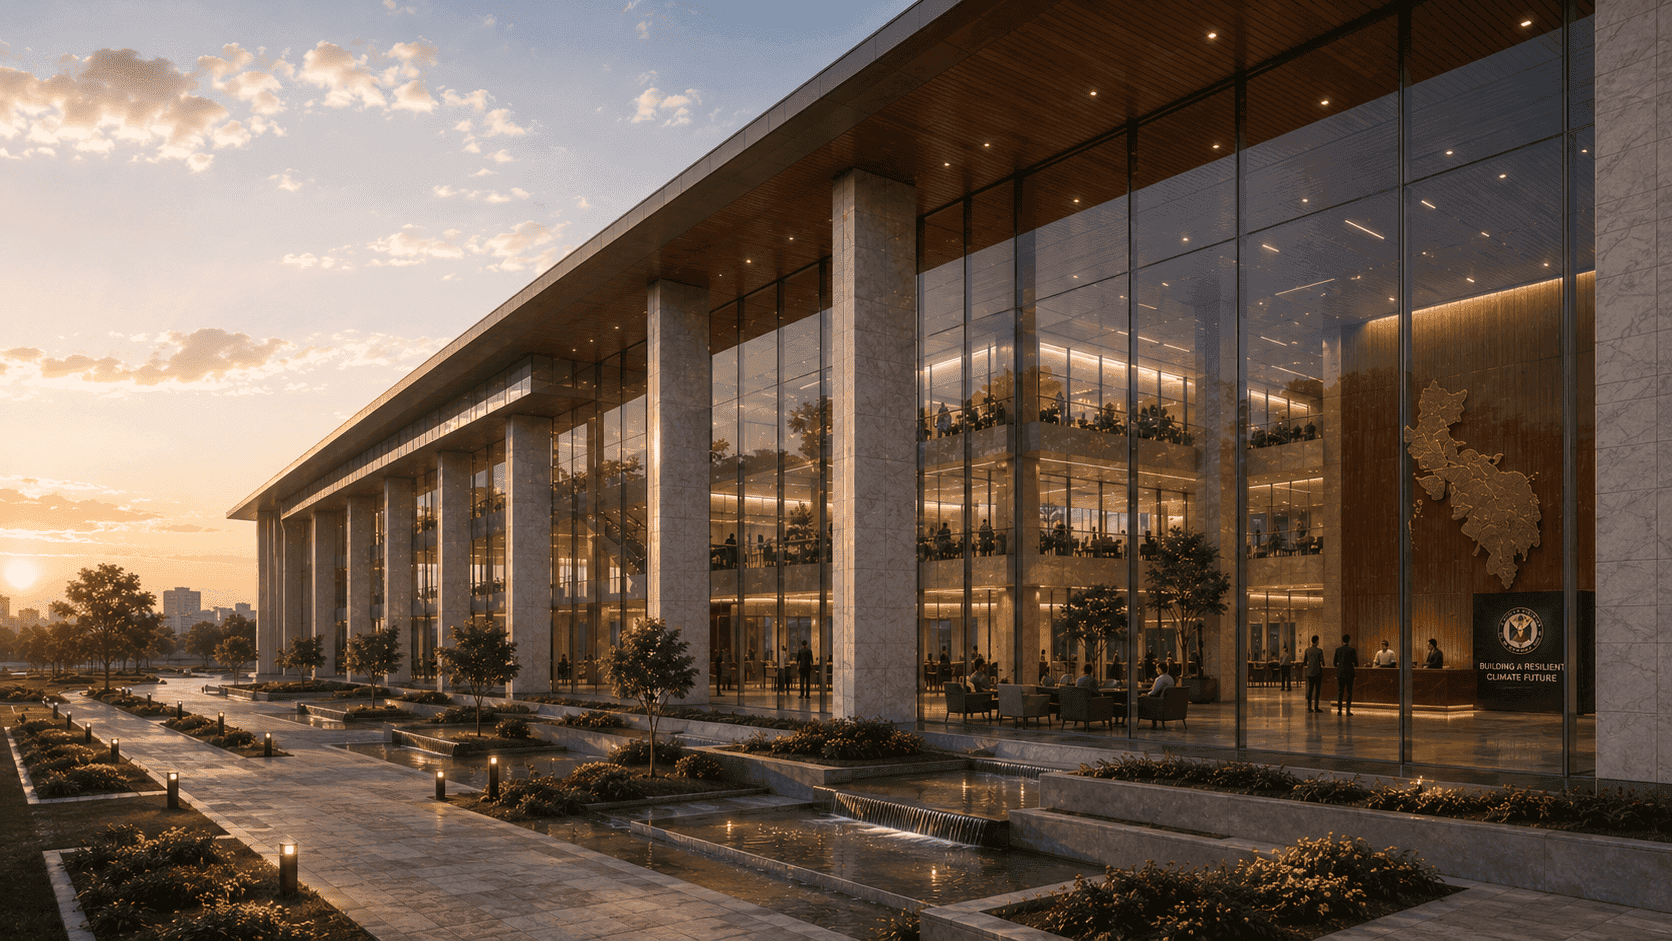
The campus is organized around a highly transparent central administrative building framed by expansive landscaped terraces, water features, and ecological open spaces. Large-span structural systems, high-performance glazing, shaded colonnades, and integrated green infrastructure establish a contemporary civic identity while improving environmental performance. The interior is anchored by a state-of-the-art command center, collaborative workspaces, and public-facing facilities that collectively support the institution’s mission of climate resilience and strategic governance.

Ministry of Climate Resilience & Environmental Affairs

Client name

Completed

|

2025

Construction status

28.4

acres

Site area

356,000

sq. ft

Built-up area

9

mtr

Building height

Resilience Structural Partners

Structure

Watershed Landscape Lab

Landscape

Related Work

Where Ideas Continue to Take Architectural Form

Related projects reflecting an ongoing architectural inquiry shaped through clarity, planning, and execution.
Garden Axis

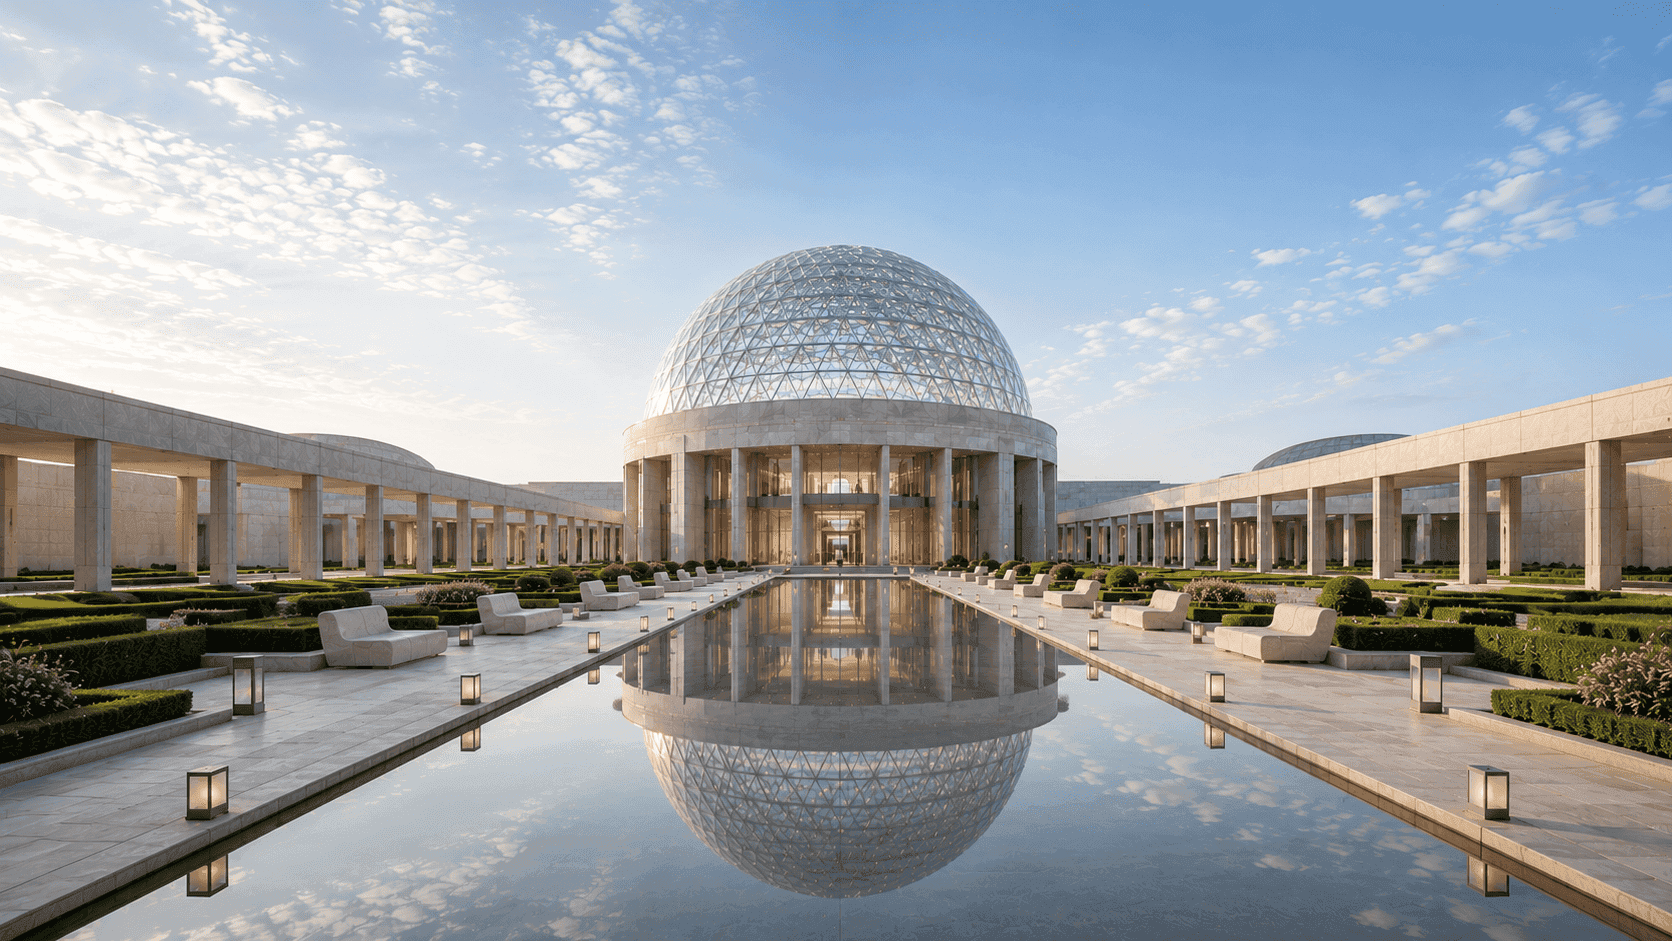
A contemporary commercial campus that integrates premium office spaces, retail experiences, landscaped promenades, and water features to create a vibrant destination focused on wellness, sustainability, and connectivity.

Garden Axis

A contemporary commercial campus that integrates premium office spaces, retail experiences, landscaped promenades, and water features to create a vibrant destination focused on wellness, sustainability, and connectivity.

Garden Axis

A contemporary commercial campus that integrates premium office spaces, retail experiences, landscaped promenades, and water features to create a vibrant destination focused on wellness, sustainability, and connectivity.

Ski City

A landmark luxury retail destination designed to merge premium shopping, fine dining, entertainment, and social experiences within a contemporary architectural environment that elevates the commercial landscape of the region.

Ski City

A landmark luxury retail destination designed to merge premium shopping, fine dining, entertainment, and social experiences within a contemporary architectural environment that elevates the commercial landscape of the region.

Ski City

A landmark luxury retail destination designed to merge premium shopping, fine dining, entertainment, and social experiences within a contemporary architectural environment that elevates the commercial landscape of the region.

Vertex Hotel

A luxury hospitality landmark that combines elevated guest experiences, contemporary architecture, wellness amenities, and panoramic urban views within a sophisticated mixed-use destination.

Vertex Hotel

A luxury hospitality landmark that combines elevated guest experiences, contemporary architecture, wellness amenities, and panoramic urban views within a sophisticated mixed-use destination.

Vertex Hotel

A luxury hospitality landmark that combines elevated guest experiences, contemporary architecture, wellness amenities, and panoramic urban views within a sophisticated mixed-use destination.

Bring your vision to life with us

From first sketches to completed spaces, we partner with clients who value thoughtful design, meticulous craftsmanship, and architecture with lasting impact.

Lunarch Studio creates architecture that balances vision, functionality, and timeless design. From private residences to civic landmarks, we shape spaces that inspire meaningful experiences and enduring connections.

Studio Address

Lunarch Studio, 8th Floor, One BKC Tower Bandra Kurla Complex Mumbai, Maharashtra 400051 India

Opening Hours

Mon–Fri: 10:00am – 6:00pm

Sat–Sun: Closed

© 2026 Lunarch. All rights reserved.

Lunarch Studio creates architecture that balances vision, functionality, and timeless design. From private residences to civic landmarks, we shape spaces that inspire meaningful experiences and enduring connections.

Studio Address

Lunarch Studio, 8th Floor, One BKC Tower Bandra Kurla Complex Mumbai, Maharashtra 400051 India

Opening Hours

Mon–Fri: 10:00am – 6:00pm

Sat–Sun: Closed

© 2026 Lunarch. All rights reserved.

Lunarch Studio creates architecture that balances vision, functionality, and timeless design. From private residences to civic landmarks, we shape spaces that inspire meaningful experiences and enduring connections.

Studio Address

Lunarch Studio, 8th Floor, One BKC Tower Bandra Kurla Complex Mumbai, Maharashtra 400051 India

Opening Hours

Mon–Fri: 10:00am – 6:00pm

Sat–Sun: Closed

© 2026 Lunarch. All rights reserved.

Lunarch Studio creates architecture that balances vision, functionality, and timeless design. From private residences to civic landmarks, we shape spaces that inspire meaningful experiences and enduring connections.

Studio Address

Lunarch Studio, 8th Floor, One BKC Tower Bandra Kurla Complex Mumbai, Maharashtra 400051 India

Opening Hours

Mon–Fri: 10:00am – 6:00pm

Sat–Sun: Closed

© 2026 Lunarch. All rights reserved.

Create a free website with Framer, the website builder loved by startups, designers and agencies.