
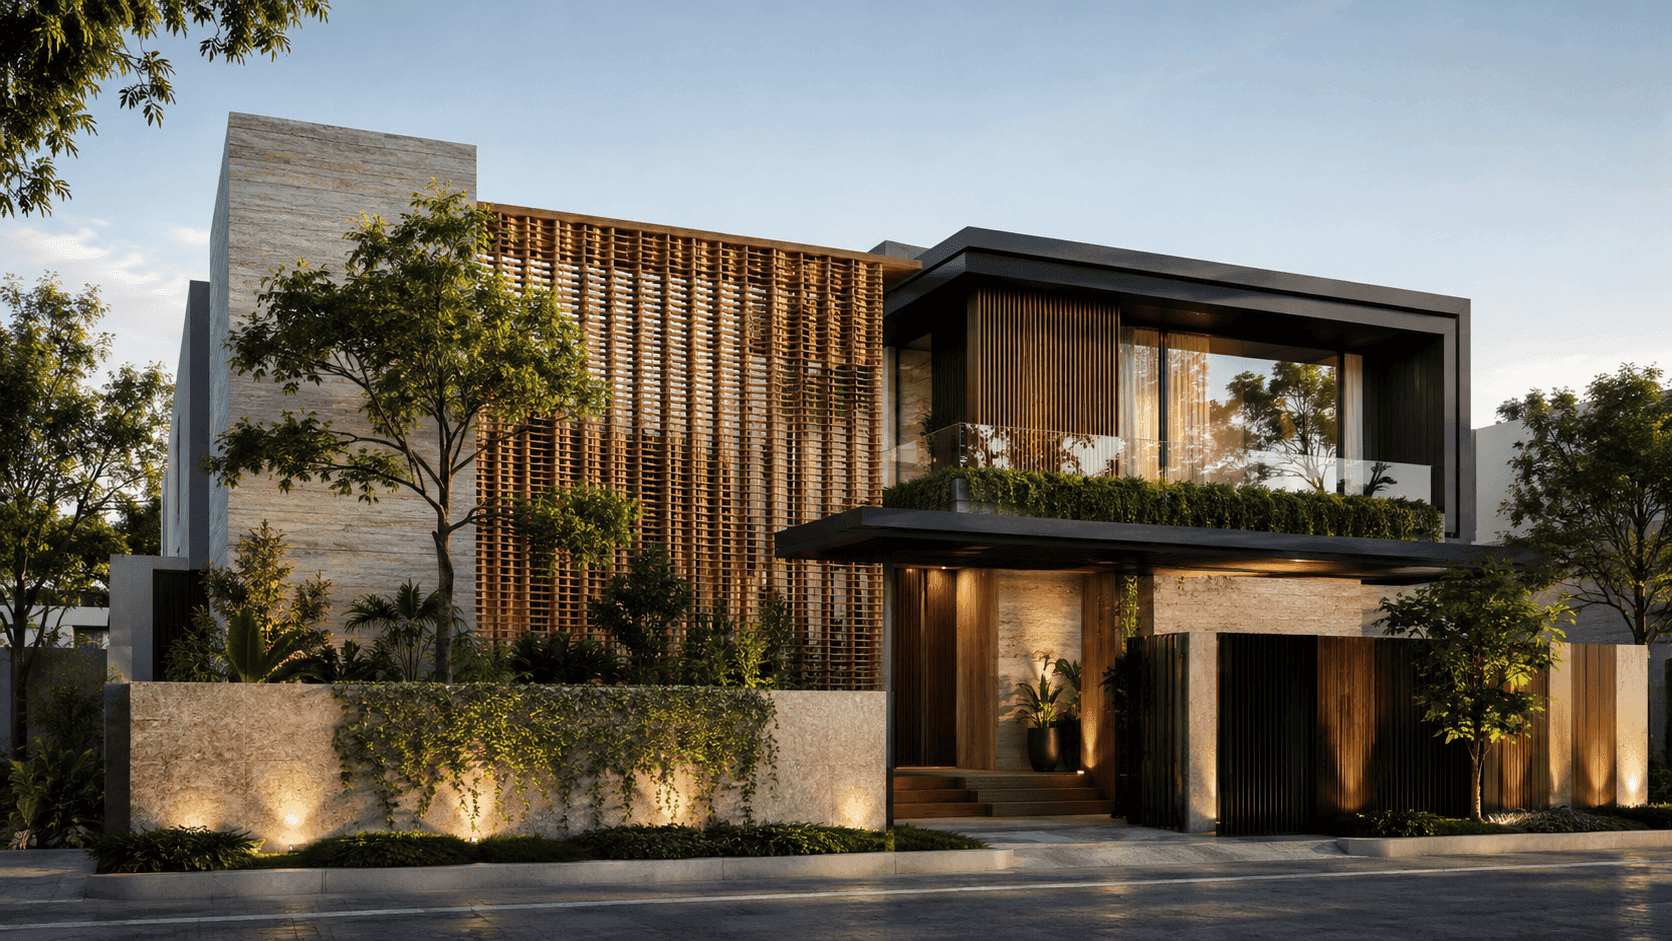
Facade Ideas Should Come From Climate and Context
A facade is often the first image people remember, but the best facade ideas are not surface styling. They respond to sun, privacy, structure, views, ventilation, material durability, and the emotional identity of the project. For Lunarch Studio, a facade is a performance system and a storytelling device at the same time.
In contemporary home architects’ work, facades are becoming more layered. Deep frames, screens, textured masonry, shaded glass, planted thresholds, and crafted entries create depth without unnecessary complexity. These ideas are especially important for luxury homes, where the exterior must feel distinctive while remaining timeless.
Material honesty builds confidence
Building materials should be selected for how they behave, not only how they photograph. Stone adds permanence, timber adds warmth, metal can introduce precision, and concrete can create mass and calm. The right combination depends on climate, cost, maintenance, and the interior experience behind the wall.
Lunarch Studio uses architectural rendering and physical material studies to test how materials meet at corners, openings, soffits, terraces, and garden edges. A premium architectural design services process should resolve these junctions early because facade quality depends on details.
Luxury Commercial and Residential Facades Need Different Logic
A luxury commercial architecture firm may prioritize brand presence, public visibility, tenant flexibility, and city-scale impact. A residential facade may prioritize privacy, proportion, arrival sequence, and connection to landscape. For mixed-use developments, the challenge is combining both: a base that engages the street, upper levels that perform efficiently, and residential zones that feel protected.
An architecture studio for mixed-use developments must consider construction planning, local codes, structural grids, storefront needs, service access, and long-term maintenance. Facade design is not a late-stage styling exercise; it is central to project management and value.
Screens, shade, and depth
One of the most useful facade trends is the return of depth. Flat glass walls can create glare, heat gain, and privacy issues. Deep balconies, vertical fins, perforated screens, recessed windows, and planted ledges create comfort while adding rhythm. These strategies support sustainable homes and better commercial performance.
The Facade as a Conversion Tool
For developers, hospitality owners, and homeowners, the facade also communicates trust. It signals the quality of the experience inside. When clients search for an architecture firm for commercial buildings or an architecture firm specializing in hospitality, they are often looking for a team that can shape both image and performance.
Lunarch Studio designs facades as part of a larger experience: arrival, threshold, light, material, and memory. That is where architecture inspiration becomes architecture people want to enter.
For hospitality-specific experience design, see Hotel Design Trends and Hospitality Experiences That Last.


