An Architectural Case Study Begins Before the First Sketch
A meaningful architectural case study is not just a collection of finished photographs. It is the story of decisions: why the building sits where it does, how the plan responds to lifestyle, which constraints shaped the structure, and how the final experience meets the client’s ambitions. For Lunarch Studio, the case study process begins with research, interviews, site analysis, and a clear definition of success.
Imagine a high-end residential retreat for a client who wants privacy, generous entertaining spaces, sustainable homes principles, and a strong connection to landscape. The project may begin with a simple request for luxury homes, but the real design challenge is deeper: how can architecture create calm, support family life, host guests, and feel rooted in place?
Step one: define the life inside the plan
Before discussing facade ideas or building materials, Lunarch Studio maps daily patterns. Where do residents arrive? What should guests see first? Which spaces need morning light? Where can the home open completely, and where must it protect privacy? This planning stage is where premium architectural design services create value because it prevents expensive changes later.
For architecture firm for high-end residential projects, the brief must also include service circulation, storage, staff access when relevant, acoustic separation, climate response, and long-term adaptability. A beautiful plan that ignores these needs will feel inconvenient after move-in.
From Concept to Architectural Visualization
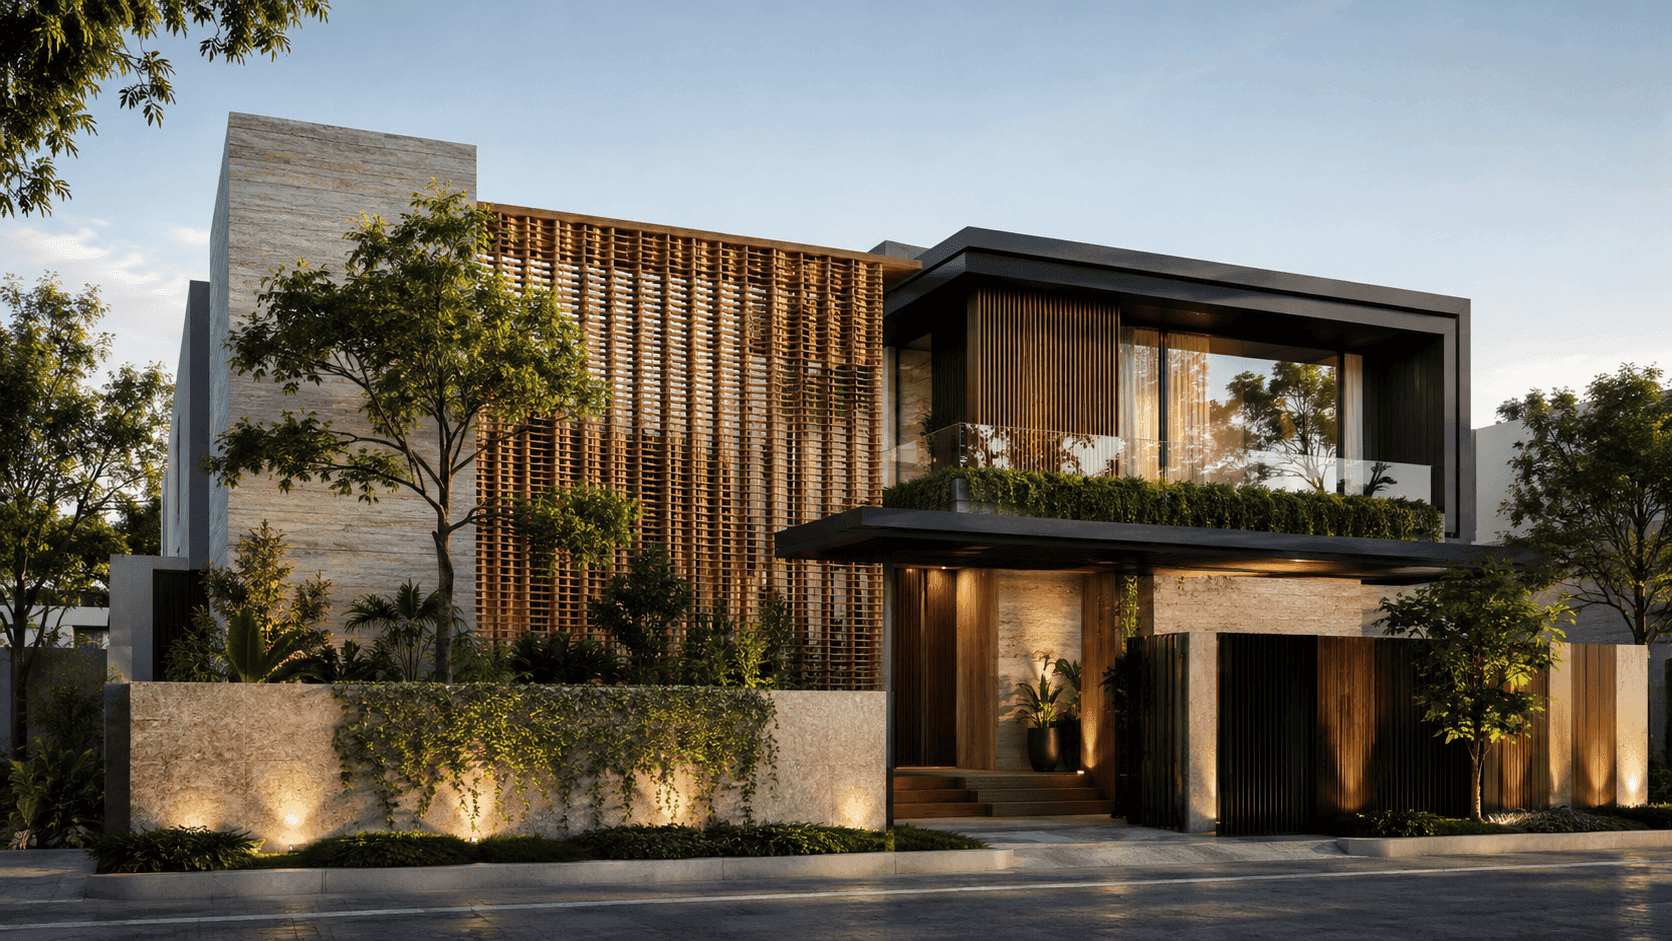
Once the planning logic is strong, architectural visualization helps the client understand experience rather than just form. Renderings can show how evening light enters the lounge, how a stone wall frames the courtyard, how the entry compresses before opening into the main living space, and how interior design trends connect with architectural structure.
Lunarch Studio uses architectural rendering as a design tool, not only a marketing output. The image tests proportion, material relationships, shadow, furniture scale, and emotional tone. When the image reveals a problem, the team can refine the design before drawings are issued.
BIM and CAD drafting keep the vision buildable
The transition from concept to documentation is where many projects lose clarity. BIM coordination, CAD drafting, consultant input, and construction planning are essential for preserving design intent. A luxury architecture and interior design studio must know how to turn atmosphere into details, assemblies, schedules, and site instructions.
Project Management Protects the Design
Project management is often invisible to clients, but it is one of the most important parts of delivery. It coordinates timelines, decisions, consultants, approvals, cost reviews, and construction questions. Without it, even strong design inspiration can become diluted during execution.
Lunarch Studio’s case-study method creates a continuous thread from concept through completion. That is what clients should expect from an award-winning architecture studio or an architecture firm with international experience: design imagination supported by disciplined delivery.
For more on turnkey coordination, read Smart Homes, BIM, CAD Drafting, and the Future of Architecture.